

Sold: May 29, 2026




Address
6 Hubbard Hill Road, Derry, NH
Price
$ 685,000
Property Attributes
- MLS#5085353
- TypeSingle Family
- Listing Status Sold
- CountyROCKINGHAM
- CityDerry
- AreaRockingham
- Zip03038
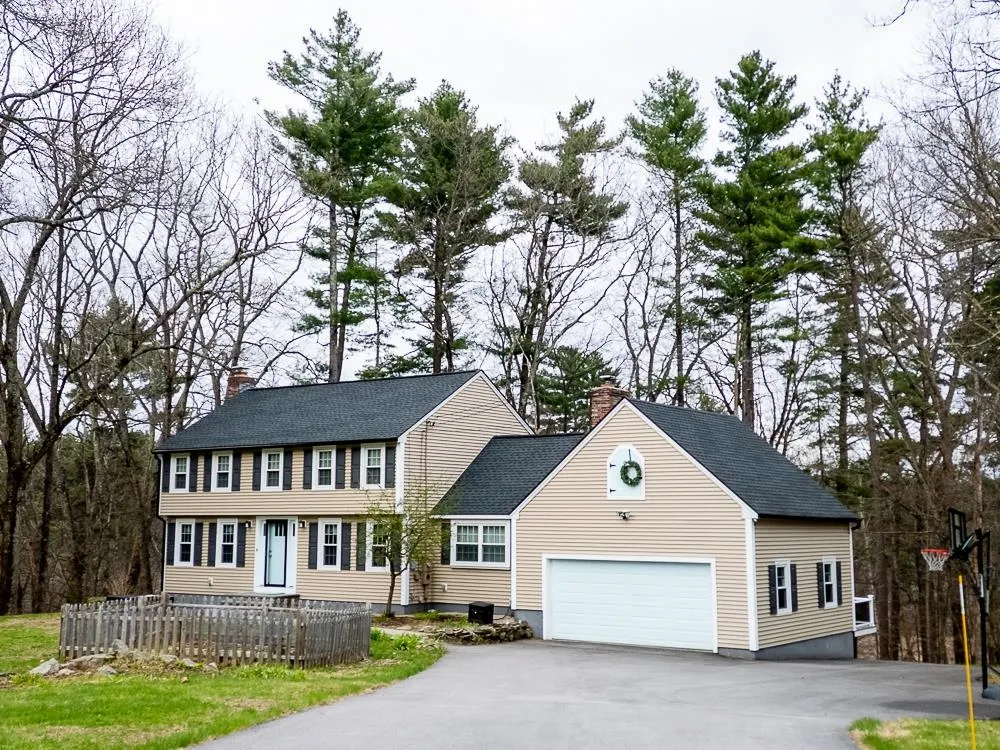
- StyleColonial
- Year Built1981
- Price$ 685,000
- Bedrooms3
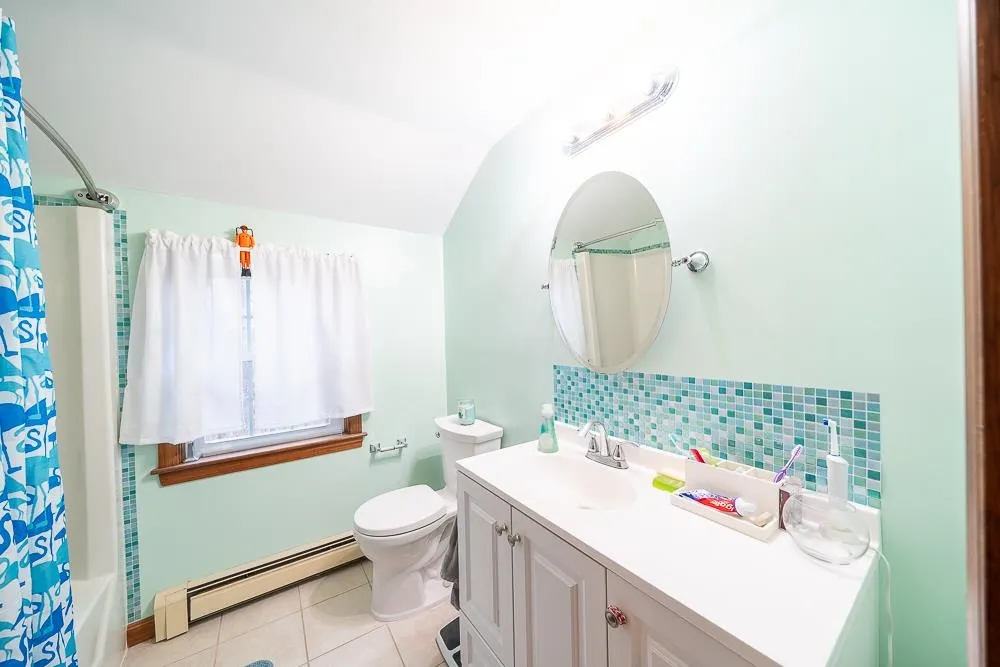
- Full Bathrooms2
- Half Bathrooms1
- Sqr Footage2267
- Lot Size1.85 Acres
Data Source:
PrimeMLS
Property Description
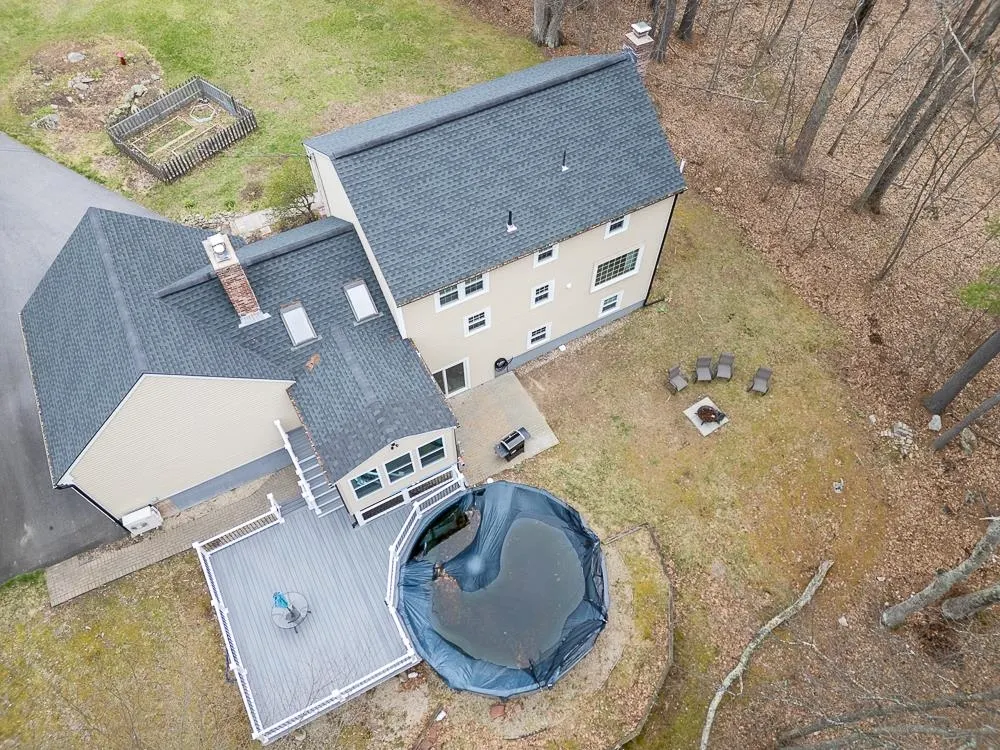
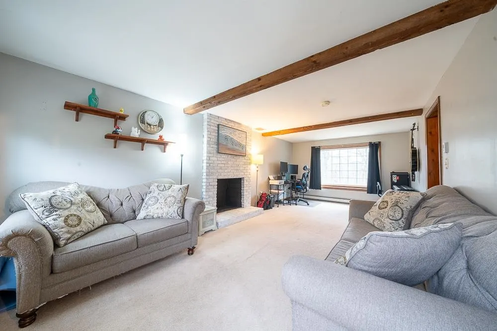
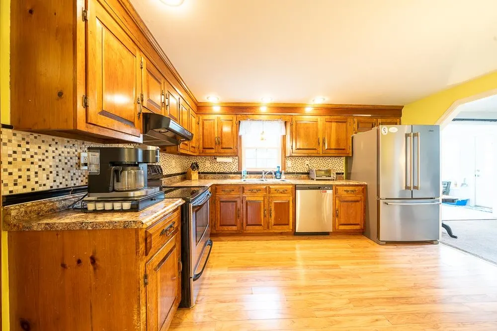
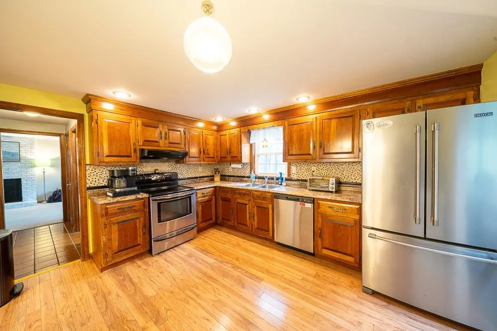
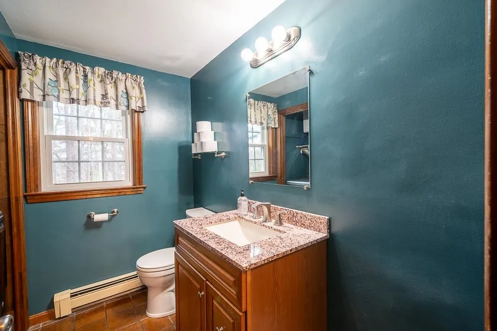
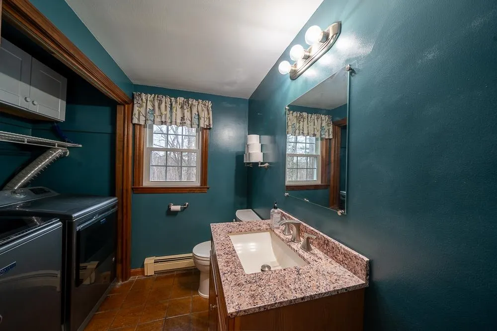
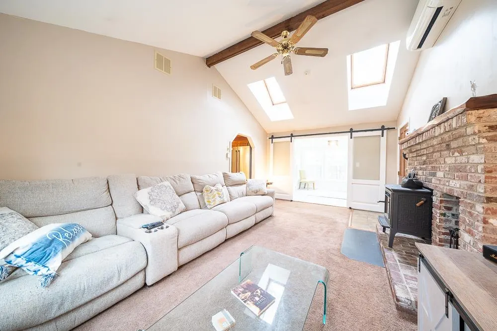
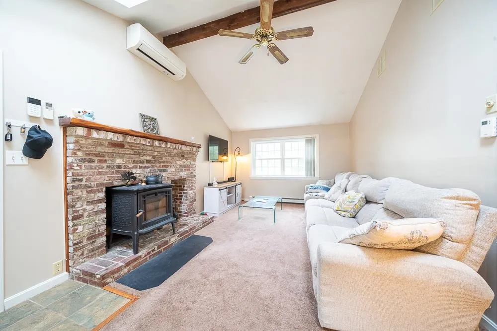
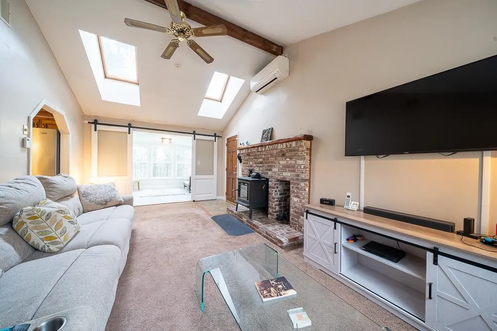
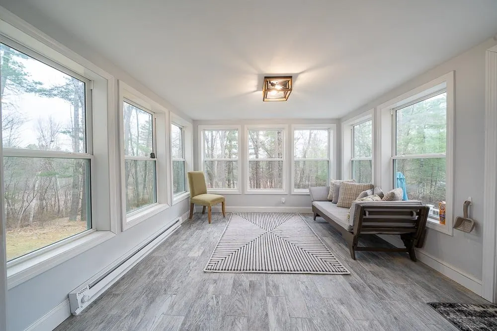
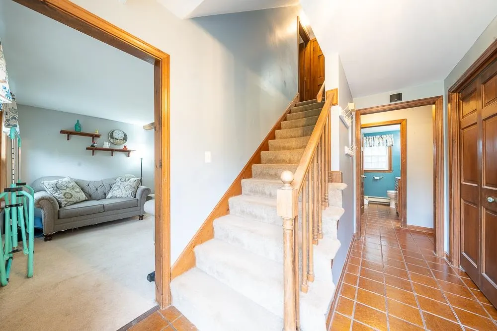
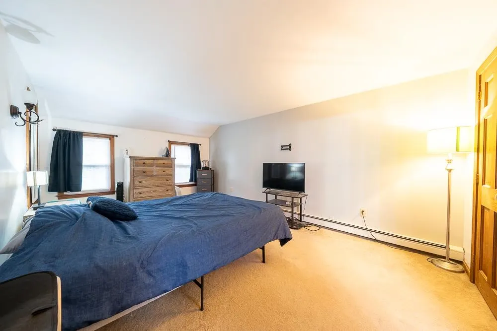
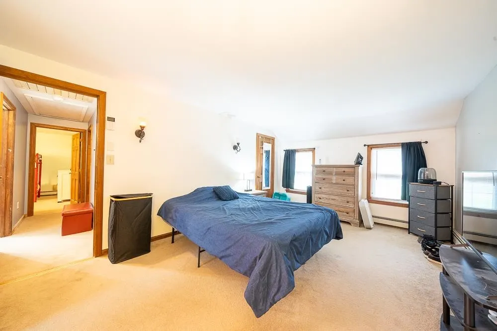
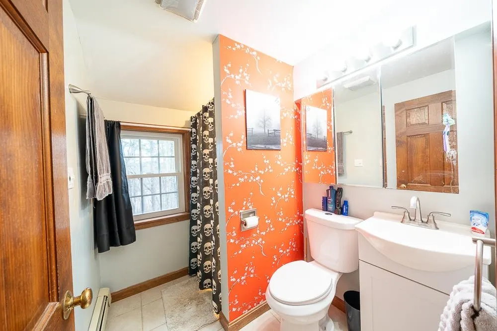
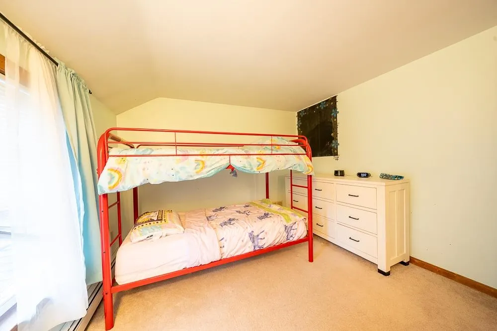
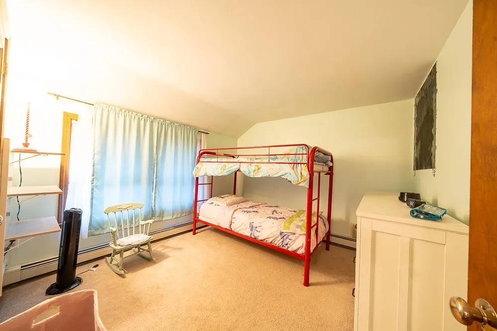
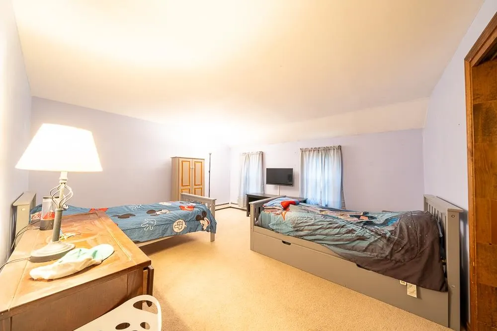
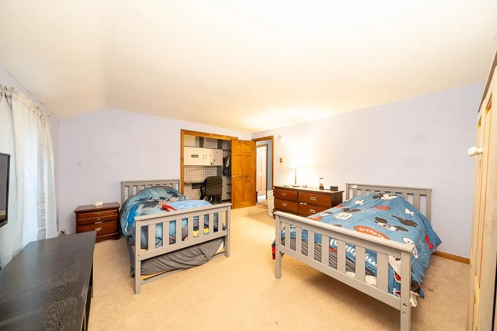
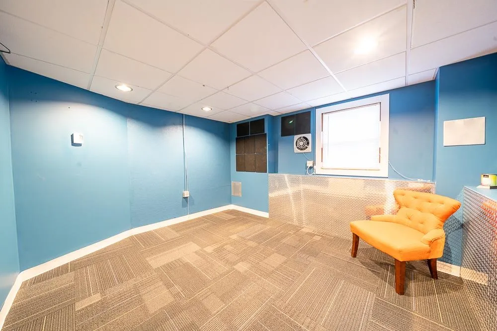
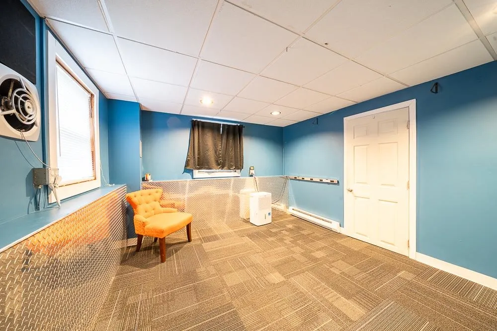
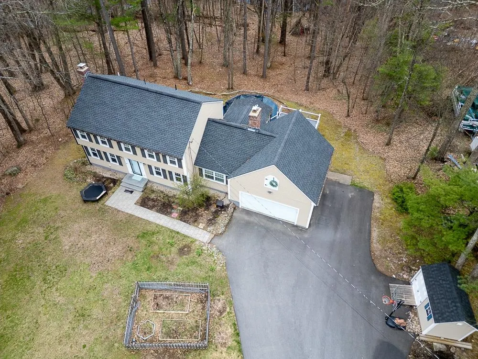
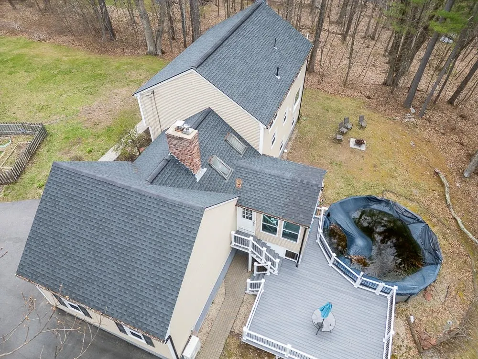
OH Sat 11:00-1:00 and Sunday 12:00 - 2:00. Welcome to this beautifully maintained 3-bedroom, 3-bath Colonial in one of Derryâs most desirable neighborhoods! Set on a private lot that backs directly to conservation land, this home offers the perfect blend of comfort, updates, and outdoor enjoymentâjust moments from the scenic Rockingham Rail Trail. Inside, youâll find a spacious and inviting layout, complemented by a bright sunroom thatâs perfect for relaxing year-round. This home has seen extensive updates, including a newer roof, siding, windows, driveway, exterior doors, and front stairs/walkway, patio and deckingâgiving you peace of mind and true move-in-ready convenience. Additional features include a 2-car attached garage, walk-out basement with great potential, and a deck overlooking your backyard oasis complete with an above-ground poolâideal for entertaining or unwinding on warm New England days. With so many upgrades and a location thatâs hard to beat, this is a must-see!
| Price History |
|---|
General Features
| Cooling | Mini Split |
|---|---|
| Tax Rate | 18.99 |
| Style | Colonial |
| DOM | 4 |
| Price Per Sq Ft Total AG | 302.16 |
| Appliances | ENERGY STAR Qual Dishwshr,Electric Range,Refrigerator |
| 3/4 Baths | 1 |
| Covenants | Unknown |
| Seasonal | No |
| Type | Single Family |
| Roof | Asphalt Shingle |
| Block | 106 |
| School District | Derry School District SAU #10 |
| current use | No |
| Year Built | 1981 |
| Property Class | Residential |
| Close Price | 685000 |
| Utilities | Cable Available |
| Stories Count | 2 |
| Sewer | Leach Field,Private,Septic |
| Full Baths | 1 |
| Electric | Circuit Breaker(s) |
| Bathrooms | 3 |
| City | Derry |
| High School | Pinkerton Academy |
| Auction | No |
| Half Baths | 1 |
| Construction Status | Existing |
| Construction Materials | Vinyl Siding |
| Tax Year | 2026 |
| Zoning | Residential |
| Heating | Oil,Baseboard,Hot Water,Wood Stove |
| Garage | Yes |
| Flood Zone | No |
| Road Frontage | TBD |
| Directions | island Pond Rd to Warner Hill to Hubbard HIll |
| Easements | Unknown |
| Last Updated | 05/29/2026 15:17:00 |
Interior Features
| Basement Access Type | Walk-up |
|---|---|
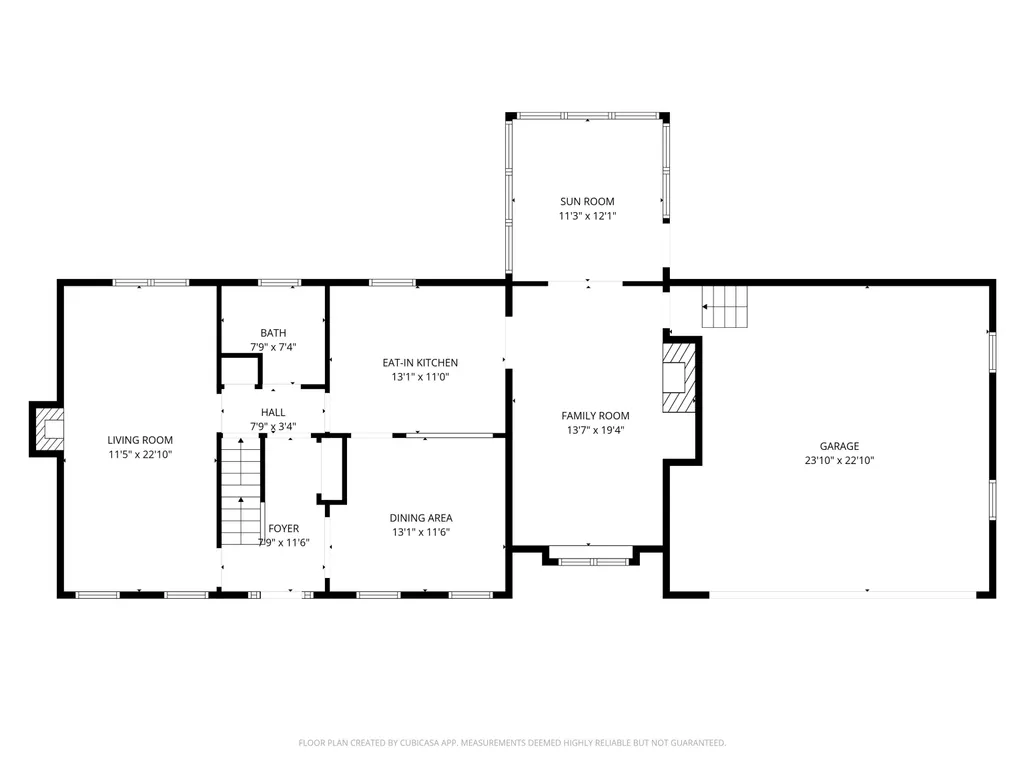
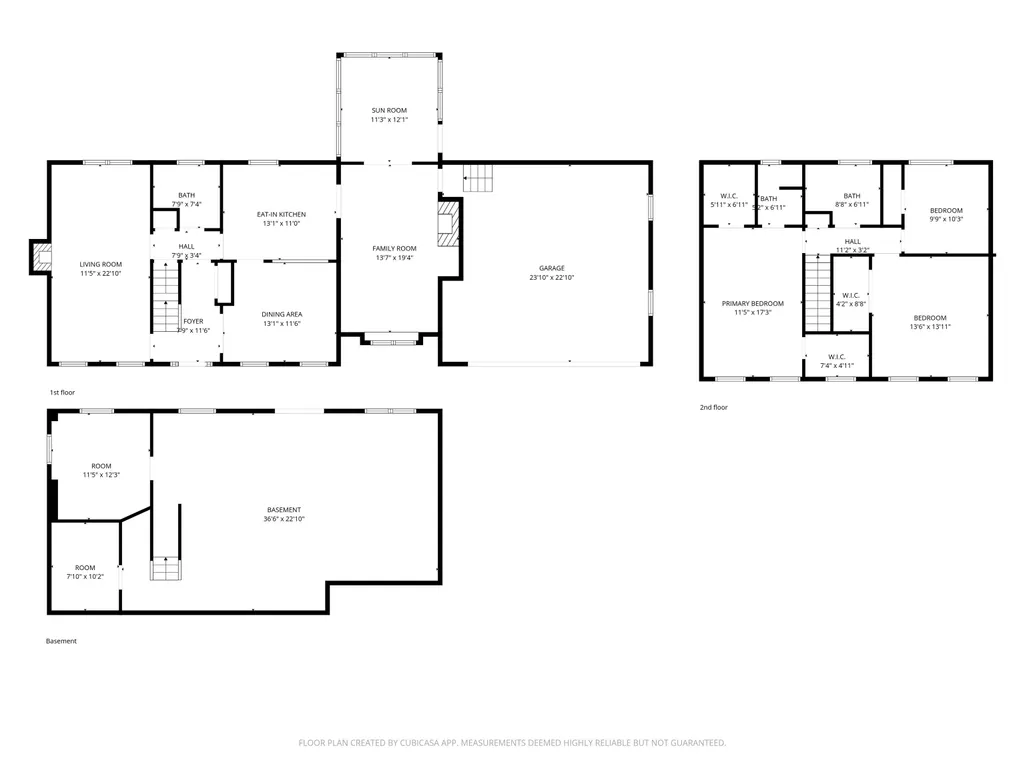
| Room 7 Dimensions | 13x15 |
| Room 4 Level | 1 |
| Room 3 Dimensions | 12x24 |
| Total Rooms | 9 |
| Room 9 Type | Sunroom |
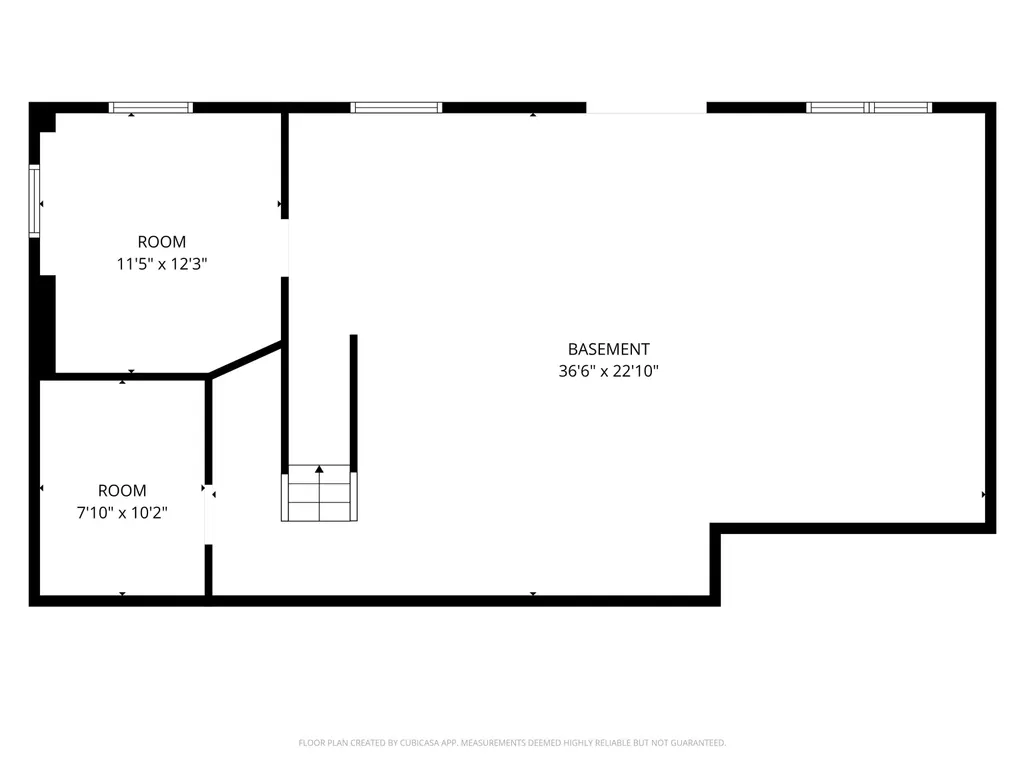
| Basement Description | Concrete,Full,Partially Finished,Interior Stairs,Walkout,Interior Access,Exterior Access |
| Beds | 3 |
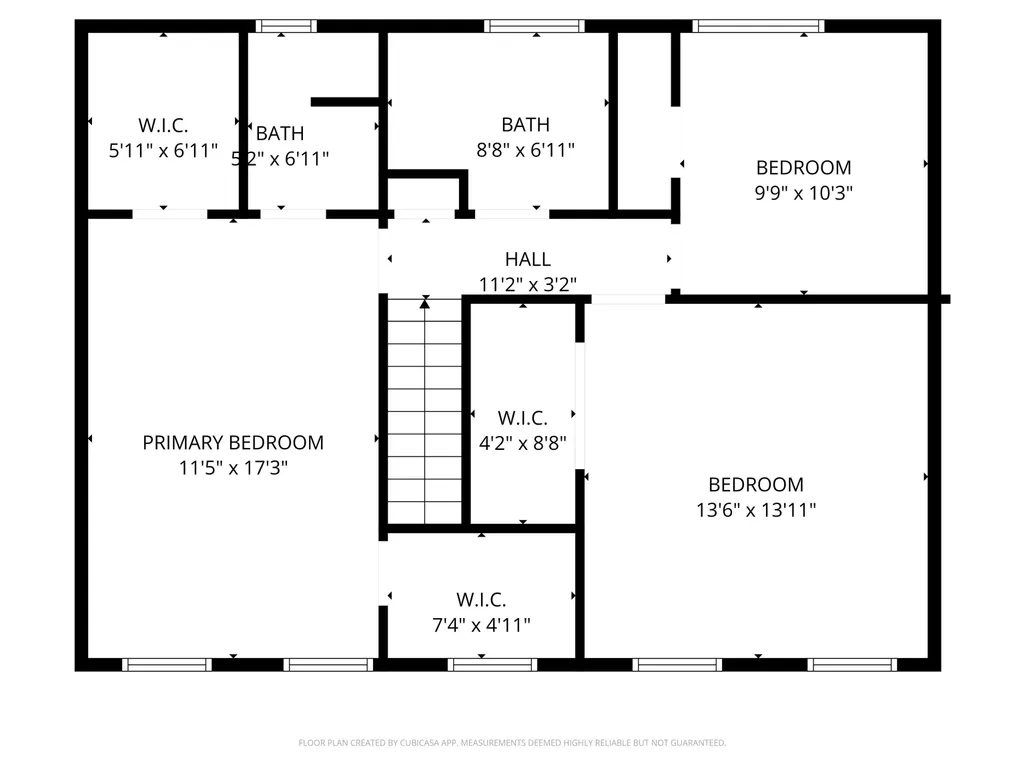
| Room 6 Dimensions | 12x17 |
| Rooms: Level 2 | Level 2: Bedroom,Level 2: Primary Bdm Ste |
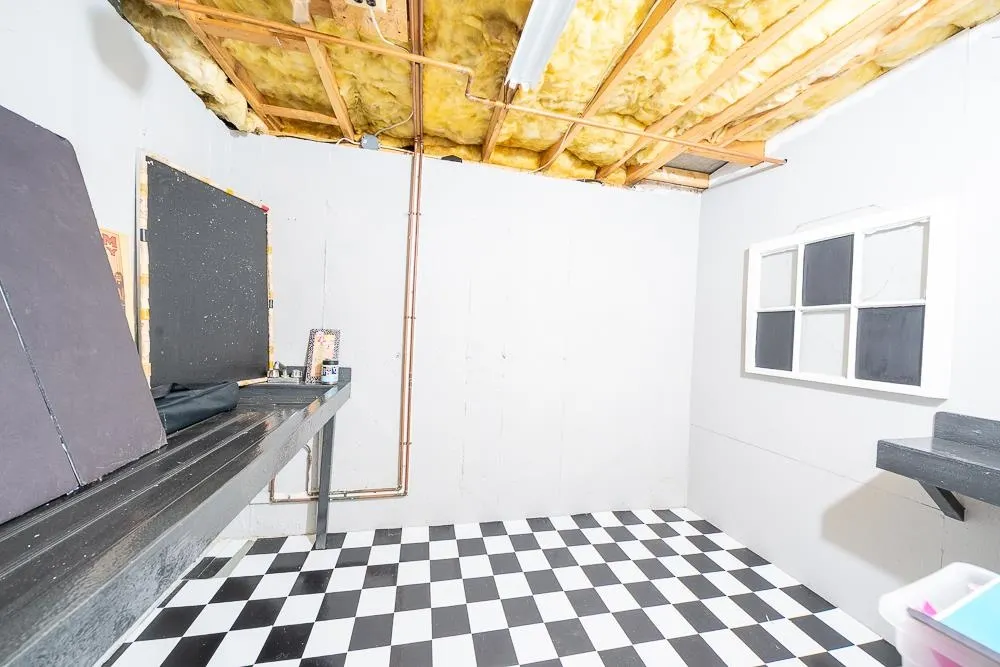
| Rooms: Level B | Level B: Other,Level B: Studio |
| Room 3 Level | 1 |
| Room 4 Type | Family Room |
| Room 3 Type | Living Room |
| Rooms: Level 1 | Level 1: Dining Room,Level 1: Family Room,Level 1: Kitchen,Level 1: Living Room,Level 1: Sunroom |
| Room 2 Dimensions | 12x13 |
| Basement | Yes |
| Room 9 Dimensions | 13x13 |
| Room 9 Level | 1 |
| Room 10 Level | Basement |
| Room 10 Type | Studio |
| Interior Amenities | 1 Fireplace,Laundry Hook-ups,Primary BR w/ BA,Wood Stove Hook-up |
| Room 2 Level | 1 |
| Room 1 Type | Kitchen |
| Room 11 Type | Other |
| Room 11 Level | Basement |
| Room 2 Type | Dining Room |
| Room 11 Dimensions | 8x10 |
| Room 10 Dimensions | 11x12 |
| Room 1 Dimensions | 12x14 |
| Room 8 Level | 2 |
| Room 7 Level | 2 |
| Internet | High Speed Intrnt at Site,Cable Internet |
| Room 7 Type | Bedroom |
| Room 8 Dimensions | 11x12 |
| Room 6 Type | Primary BR Suite |
| Total Finished Area | 2267 |
| Room 6 Level | 2 |
| Room 1 Level | 1 |
| Flooring | Carpet,Laminate,Softwood,Tile |
| Room 4 Dimensions | 12x20 |
| Room 8 Type | Bedroom |
Exterior Features
| Exterior Amenities | Deck,Garden Space,Above Ground Pool,Double Pane Window(s) |
|---|---|
| Parking Features | Auto Open,Direct Entry,Driveway,Off Street,Attached |
| Garage Capacity | 2 |
| Lot Features | Country Setting,Subdivision,Trail/Near Trail,Walking Trails,Abuts Conservation,Near Paths,Near ATV Trail |
| Driveway | Paved |
| Road Frontage Type | Paved,Public,Public Maintained Road |
| Lot Size Square Feet | 80586 |
| Lot Size Area | 1.85 |
| Surveyed | Unknown |
| Lot | 016 |
| ModificationTimestamp | 2026-05-29T15:17:00 |
| Water Source | Community |
| Foundation | Concrete |
| Color | Cream |
Amenities
- Foreclosure
- Views
- Short Sale
- New Construction
- Adult 55+
- Lease To Own
- No HOA Fees
- Furnished
- Primary On Main
- Air Conditioning
- Seller Finance
- Green
- Fixer Upper
- Horse
- Golf
- Fireplace
- Deck
- Garage
- Basement
- Pool
Property vs Single Family Average in 03038
Statistics provided by Inside Real Estate
Price
Year Built
 Massachusetts MLS Property Info Network (MLSPIN) - The property listing data and information set forth herein were provided to MLS Property Information Network, Inc. from third party sources, including sellers, lessors and public records, and were compiled by MLS Property Information Network, Inc. The property listing data and information are for the personal, non commercial use of consumers having a good faith interest in purchasing or leasing listed properties of the type displayed to them and
 Copyright 2026 PrimeMLS. All rights reserved. This information is deemed reliable, but not guaranteed. The data relating to real estate displayed on
this Site comes in part from the IDX Program of PrimeMLS. The information
being provided is for consumers' personal, non-commercial use and may
not be used for any purpose other than to identify prospective properties
consumers may be interested in purchasing. Data last updated September 25, 2026 7:49 PM UTC
Copyright 2026 PrimeMLS. All rights reserved. This information is deemed reliable, but not guaranteed. The data relating to real estate displayed on
this Site comes in part from the IDX Program of PrimeMLS. The information
being provided is for consumers' personal, non-commercial use and may
not be used for any purpose other than to identify prospective properties
consumers may be interested in purchasing. Data last updated September 25, 2026 7:49 PM UTC
