

Sold: May 29, 2026





Address
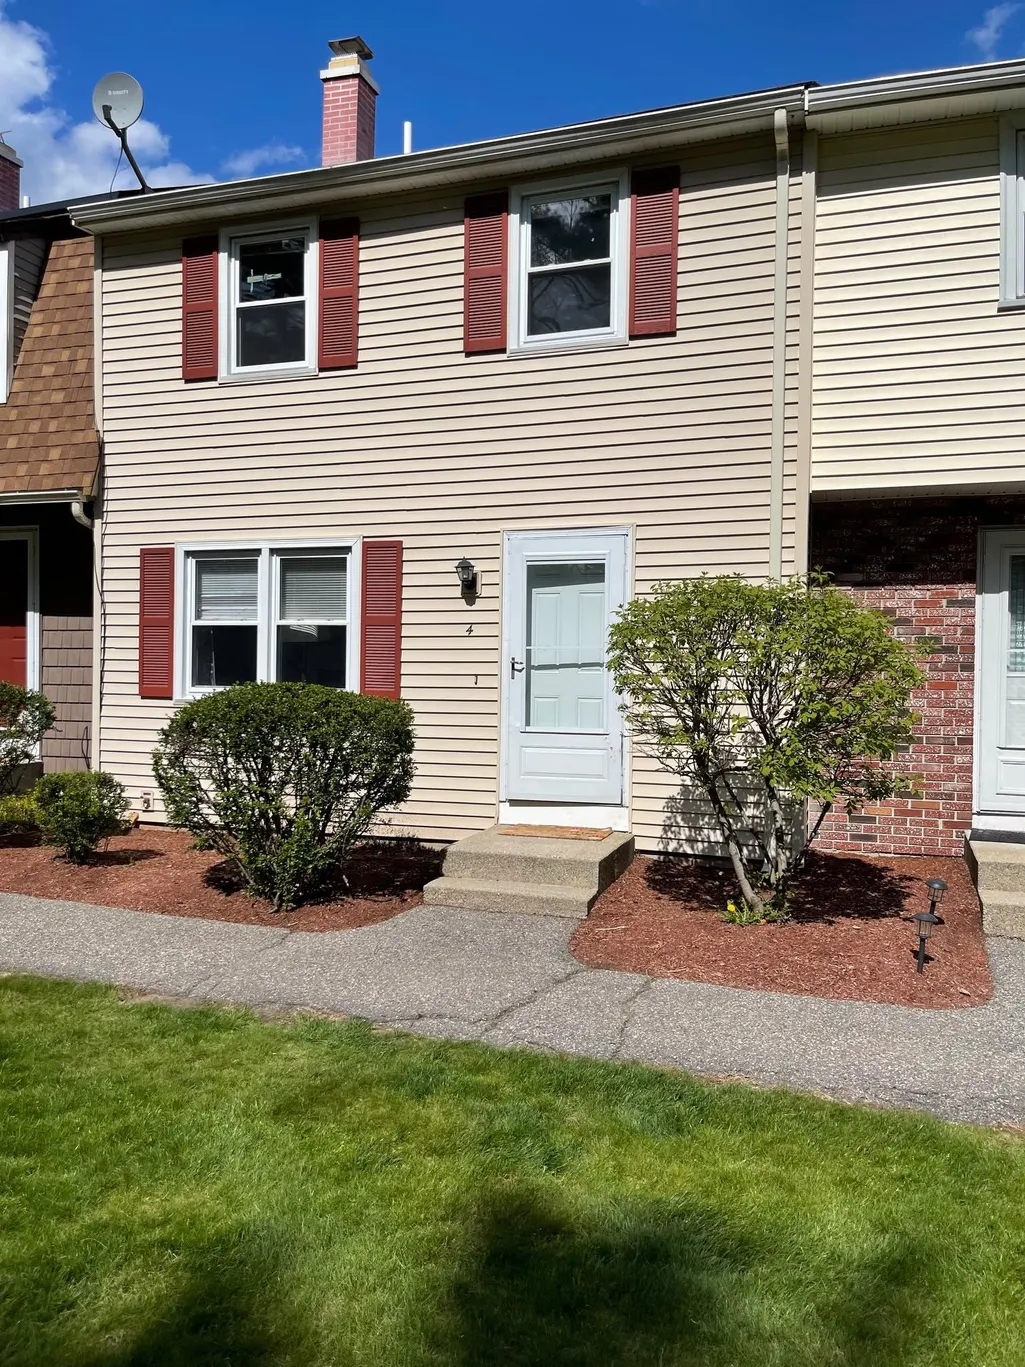
4 Stonegate Lane # 4, Derry, NH
Price
$ 325,000
Property Attributes
- MLS#5079807
- TypeCondos
- Listing Status Sold
- CountyROCKINGHAM
- CityDerry
- AreaRockingham
- Zip03038
- StyleTownhouse
- Year Built1982
- Price$ 325,000
- Bedrooms2
- Full Bathrooms1
- Half Bathrooms1
- Sqr Footage1112
Data Source:
PrimeMLS
Property Description
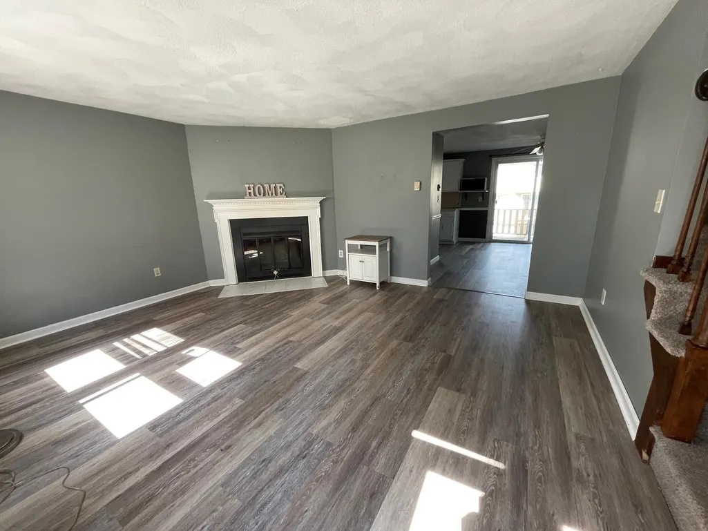
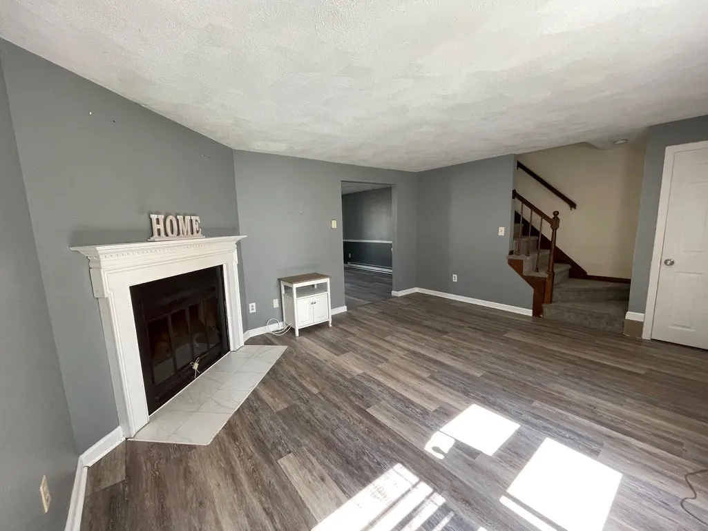
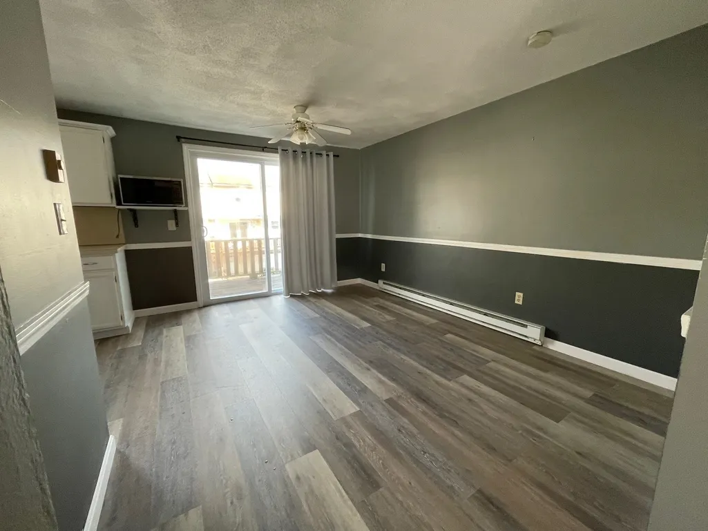
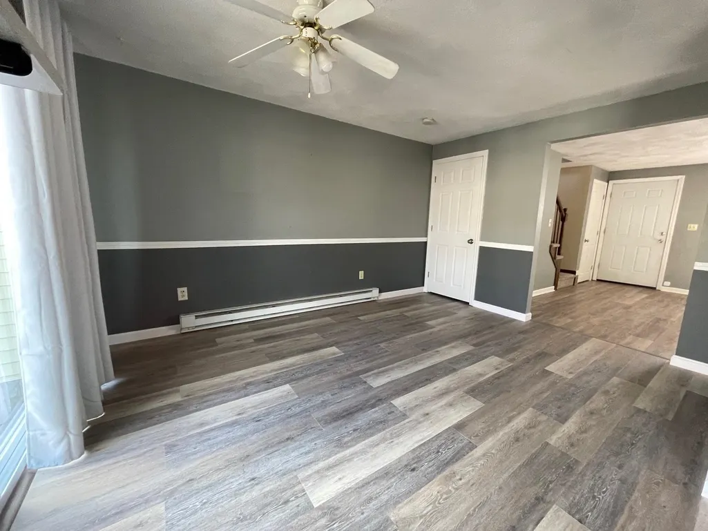
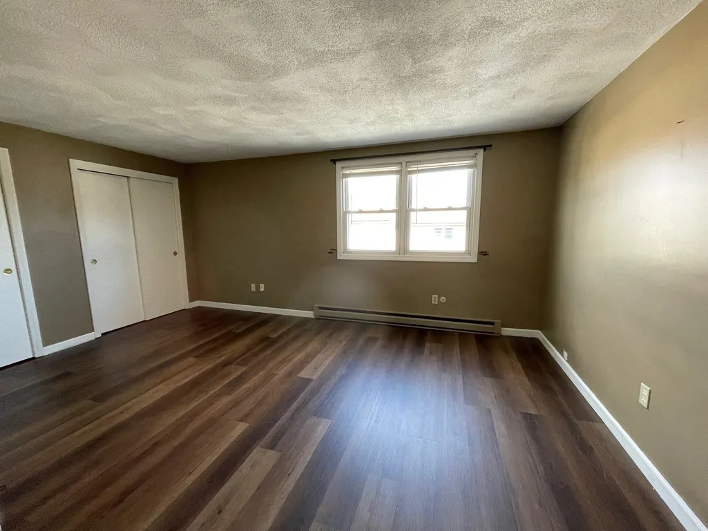
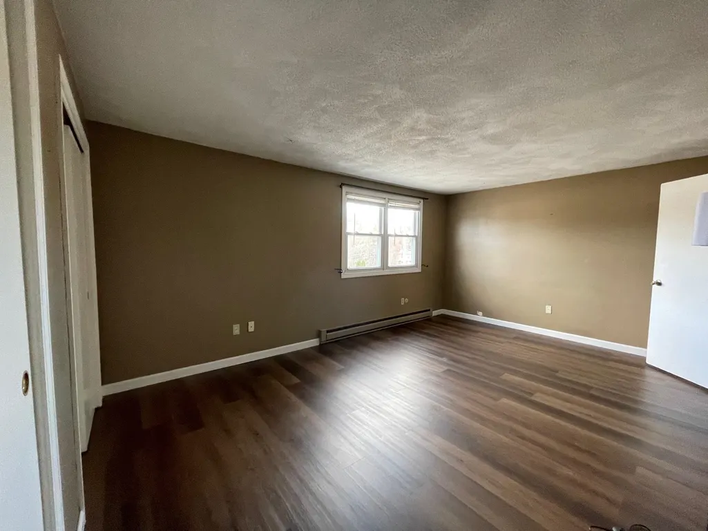
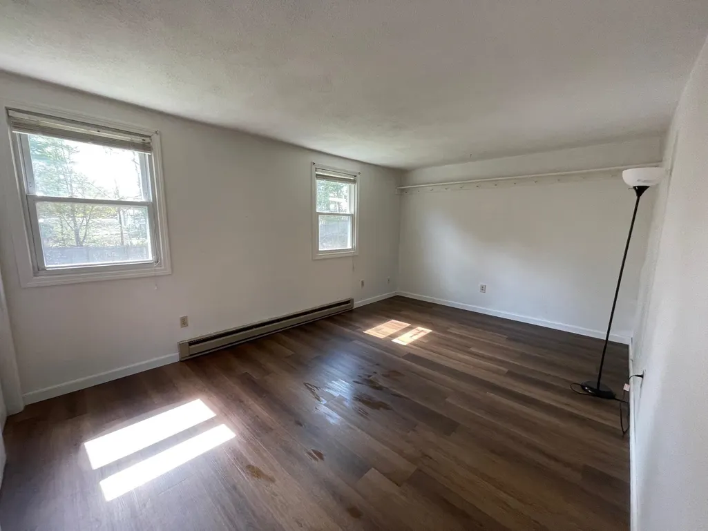
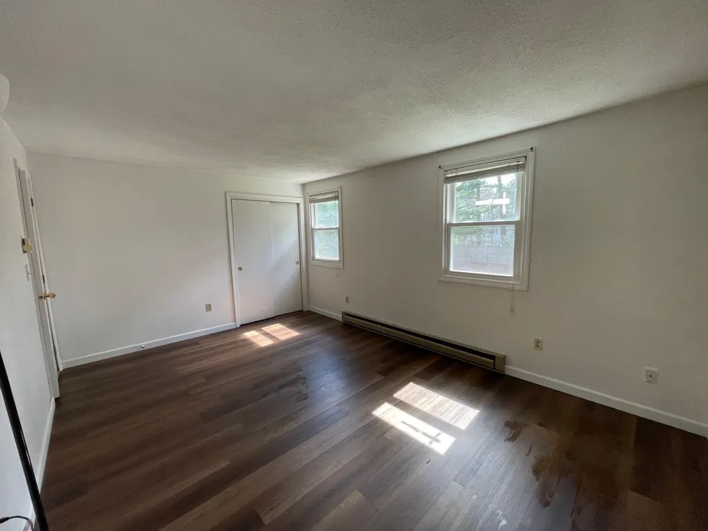
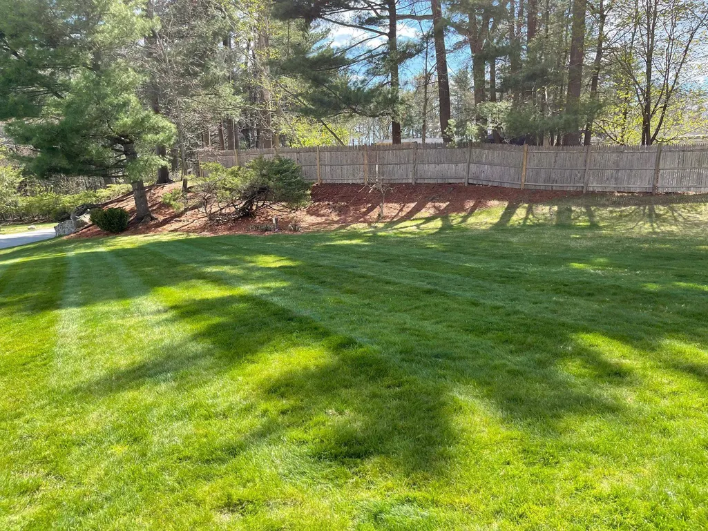
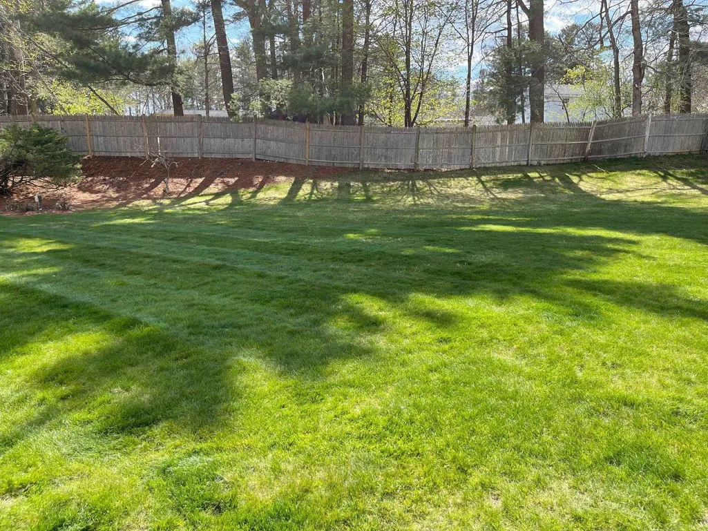
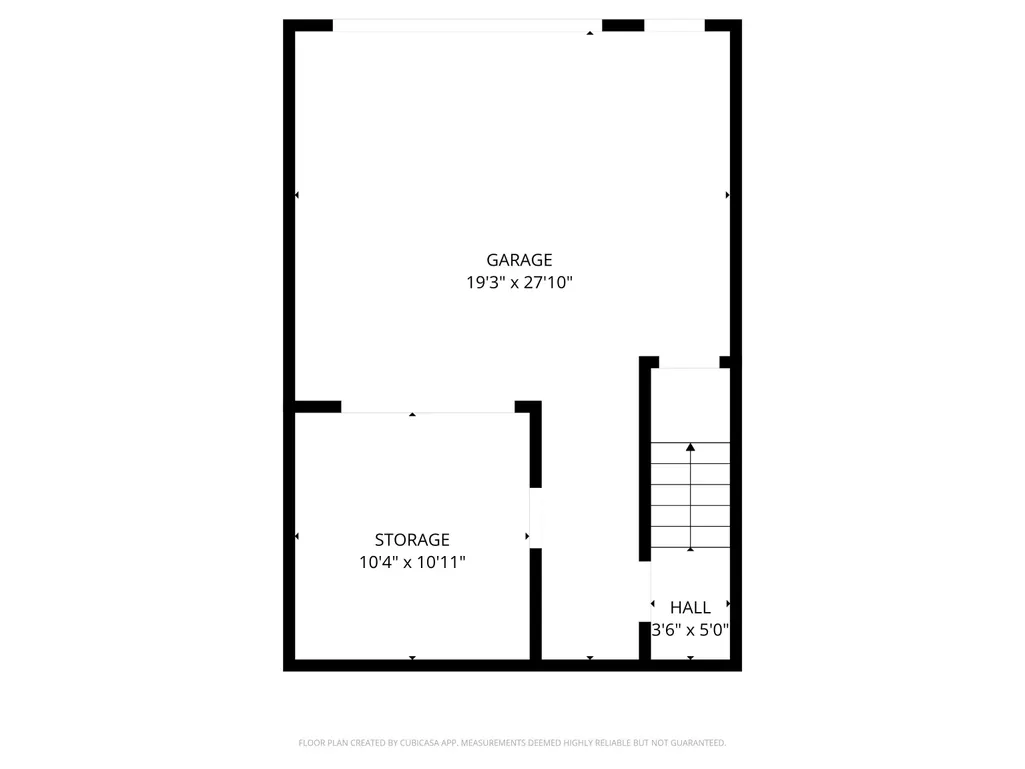
Open Houses for 5/9 and 5/10 have been CANCELLED - seller has accepted and offer. Beautiful 2-bedroom, 2-bath townhouse in desirable Derry, NH! This well-maintained home offers a spacious layout, featuring a bright and inviting living area, a functional kitchen, and comfortable bedrooms. Enjoy the convenience of a 1-car garage and a full basement, perfect for storage or future expansion. Ideal for easy living with low maintenance and a great location close to shopping, dining, and commuter routes. Move right in and make it your own! Quick close possible!
| Price History |
|---|
General Features
| Cooling | None |
|---|---|
| Style | Townhouse |
| DOM | 39 |
| Price Per Sq Ft Total AG | 292.27 |
| Appliances | Dishwasher,Dryer,Range Hood,Electric Range,Refrigerator,Washer |
| Covenants | Yes |
| Seasonal | No |
| Condo Fees | Yes |
| Type | Condo |
| Roof | Asphalt Shingle |
| Block | 020 |
| School District | Derry School District SAU #10 |
| Year Built | 1982 |
| Property Class | Residential |
| Close Price | 325000 |
| Unit Number | 4 |
| Fee Includes | Landscaping,Plowing,Trash,Condo Association Fee |
| Utilities | Cable Available |
| Assoc Fee Paid Per | Monthly |
| Stories Count | 2 |
| Sewer | Public |
| Pets Allowed | Yes,Cats OK,Dogs OK |
| Full Baths | 1 |
| Electric | Circuit Breaker(s) |
| Bathrooms | 2 |
| City | Derry |
| Auction | No |
| Half Baths | 1 |
| Construction Status | Existing |
| Construction Materials | Wood Frame |
| Tax Year | 2025 |
| HOA Fee | 280 |
| Zoning | Res |
| Heating | Electric |
| Garage | Yes |
| Flood Zone | Unknown |
| Road Frontage | No |
| Directions | Route 102 to Ela to left into Stonegate - 1st building on left (even numbers) |
| Last Updated | 05/29/2026 20:11:26 |
Interior Features
| Room 5 Level | 2 |
|---|---|
| Basement Access Type | Interior |
| Room 4 Level | 2 |
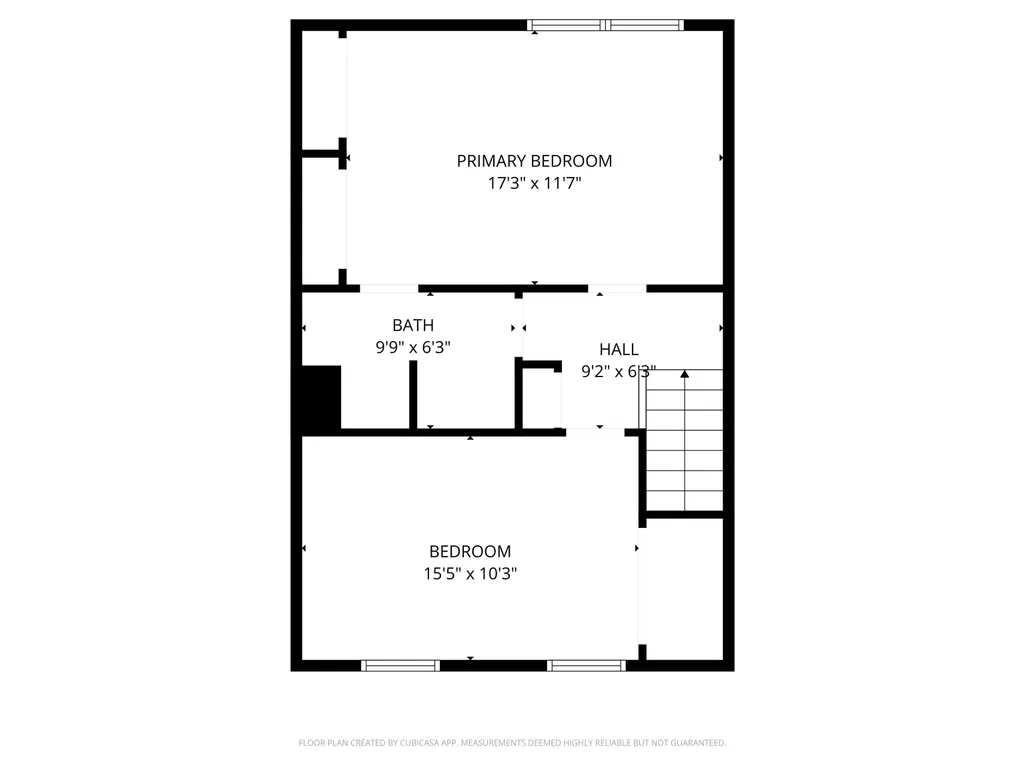
| Room 3 Dimensions | 9x8 |
| Total Rooms | 5 |
| Basement Description | Concrete,Interior Stairs,Storage Space,Unfinished |
| Beds | 2 |
| Total Number of Units | 10 |
| Rooms: Level 2 | Level 2: Bedroom |
| Room 3 Level | 1 |
| Room 4 Type | Bedroom |
| Room 3 Type | Kitchen |
| Rooms: Level 1 | Level 1: Dining Room,Level 1: Kitchen,Level 1: Living Room |
| Room 2 Dimensions | 11x13 |
| Basement | Yes |
| Room 5 Type | Bedroom |
| Interior Amenities | 1 Fireplace,Kitchen/Dining,1st Floor Laundry |
| Room 2 Level | 1 |
| Room 1 Type | Living Room |
| Room 2 Type | Dining Room |
| Room 1 Dimensions | 16x15 |
| Internet | High Speed Intrnt Avail,Cable Internet |
| Room 5 Dimensions | 15x10 |
| Total Finished Area | 1112 |
| Room 1 Level | 1 |
| Flooring | Manufactured,Wood,Vinyl Plank |
| Room 4 Dimensions | 17x12 |
Exterior Features
| Garage Capacity | 1 |
|---|---|
| Lot Features | Condo Development |
| Driveway | Paved |
| Road Frontage Type | Paved,Privately Maintained |
| Surveyed | Unknown |
| Lot | 003014 |
| ModificationTimestamp | 2026-05-29T20:11:26.6 |
| Water Source | Public |
| Foundation | Concrete |
Amenities
- Foreclosure
- Views
- Short Sale
- New Construction
- Adult 55+
- Lease To Own
- No HOA Fees
- Furnished
- Pets
- Primary On Main
- Air Conditioning
- Seller Finance
- Green
- Fixer Upper
- Horse
- Golf
- Fireplace
- Deck
- Garage
- Basement
- Pool
Property vs Condos Average in 03038
Statistics provided by Inside Real Estate
Price
Year Built
 Massachusetts MLS Property Info Network (MLSPIN) - The property listing data and information set forth herein were provided to MLS Property Information Network, Inc. from third party sources, including sellers, lessors and public records, and were compiled by MLS Property Information Network, Inc. The property listing data and information are for the personal, non commercial use of consumers having a good faith interest in purchasing or leasing listed properties of the type displayed to them and
 Copyright 2026 PrimeMLS. All rights reserved. This information is deemed reliable, but not guaranteed. The data relating to real estate displayed on
this Site comes in part from the IDX Program of PrimeMLS. The information
being provided is for consumers' personal, non-commercial use and may
not be used for any purpose other than to identify prospective properties
consumers may be interested in purchasing. Data last updated September 26, 2026 8:04 PM UTC
Copyright 2026 PrimeMLS. All rights reserved. This information is deemed reliable, but not guaranteed. The data relating to real estate displayed on
this Site comes in part from the IDX Program of PrimeMLS. The information
being provided is for consumers' personal, non-commercial use and may
not be used for any purpose other than to identify prospective properties
consumers may be interested in purchasing. Data last updated September 26, 2026 8:04 PM UTC
