

Sold: Nov 14, 2024







Address
5 Silvestri Circle, Derry, NH
Price
$ 290,000
Property Attributes
- MLS#5015752
- TypeCondos
- Listing Status Sold
- CountyROCKINGHAM
- CityDerry
- AreaRockingham
- NeighborhoodHillside Estates
- Zip03038
- StyleGarden
- Year Built1972
- Price$ 290,000
- Bedrooms2
- Full Bathrooms1
- Half Bathrooms0
- Sqr Footage965
Data Source:
PrimeMLS
Property Description
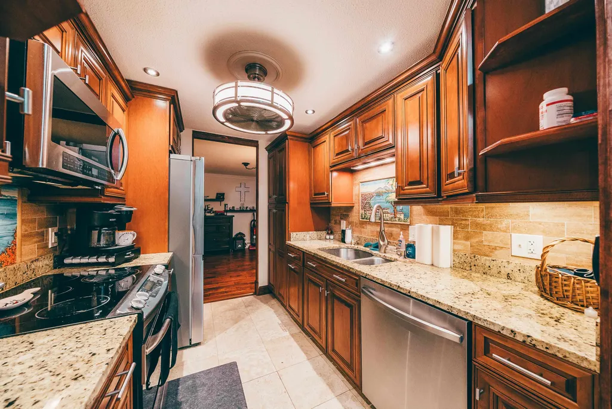
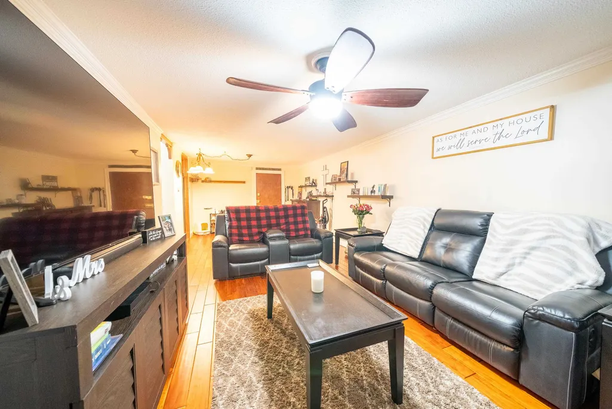
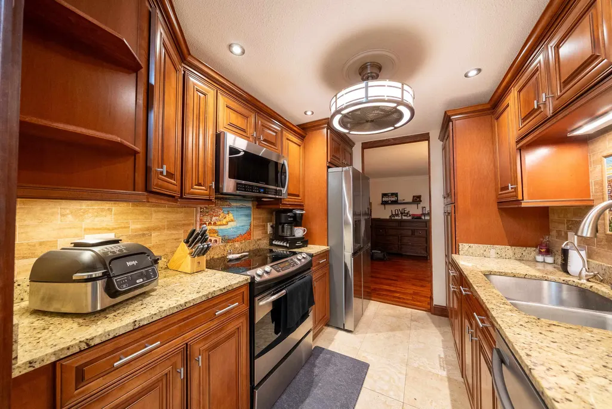
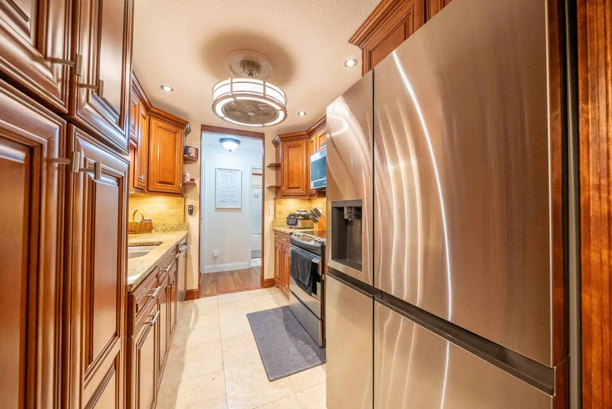
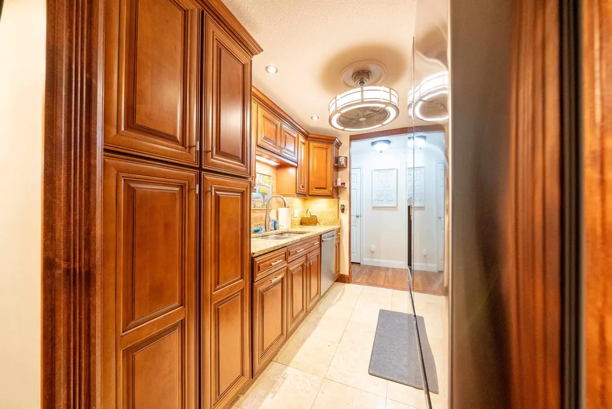
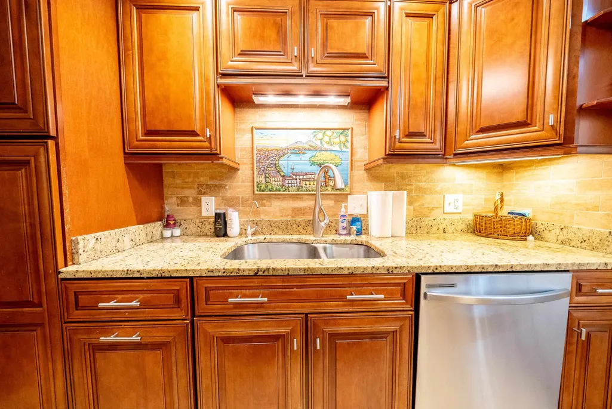
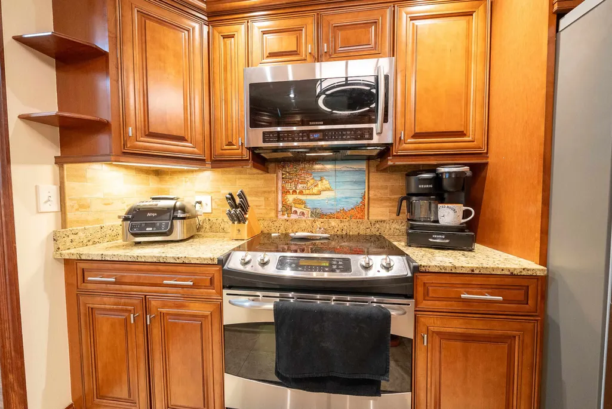
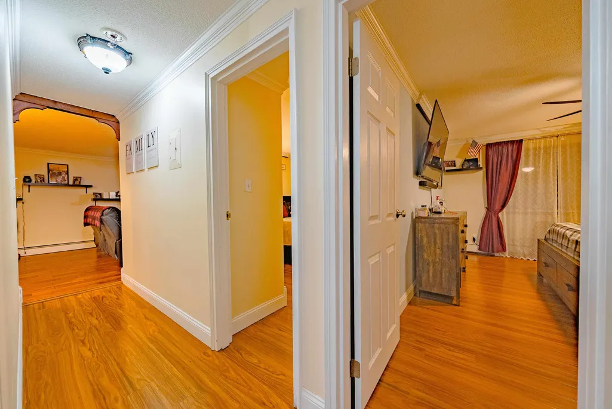
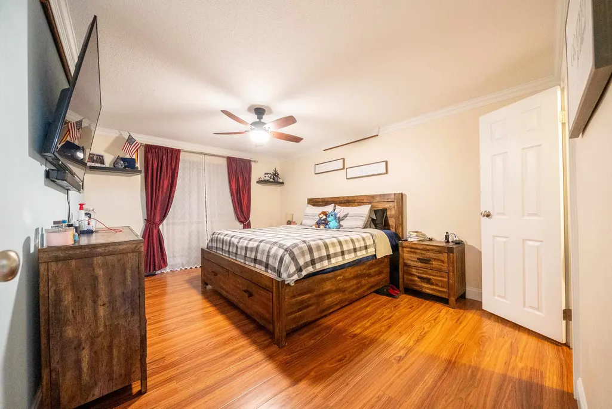
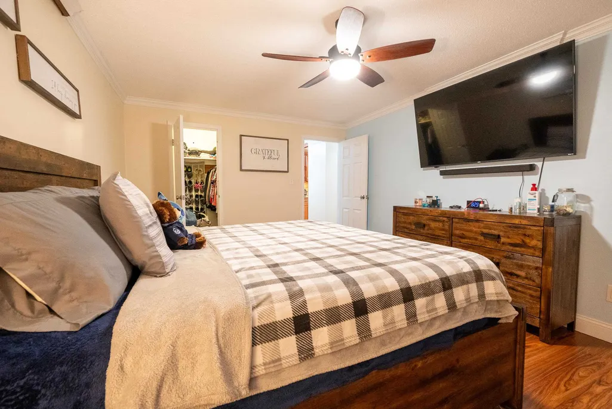
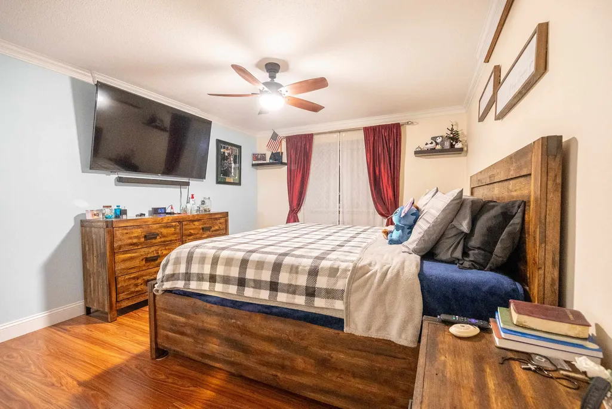
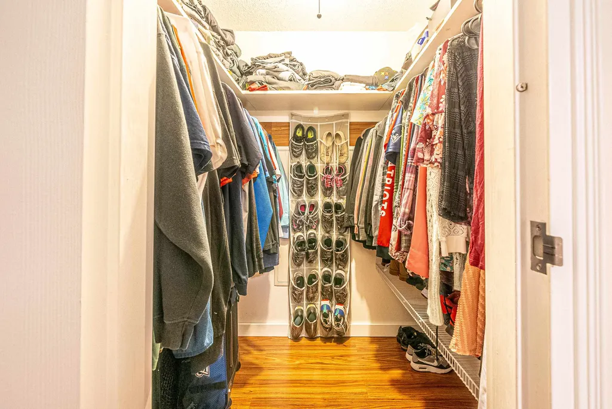
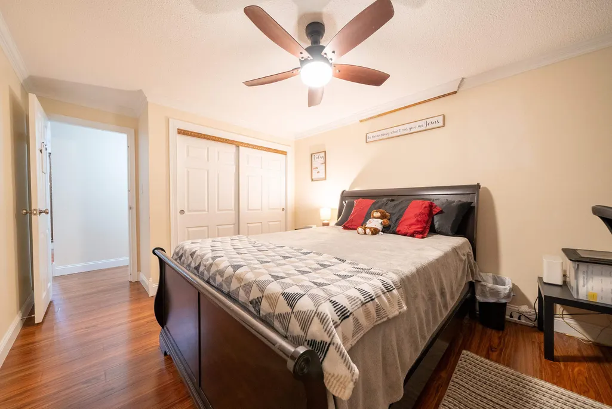
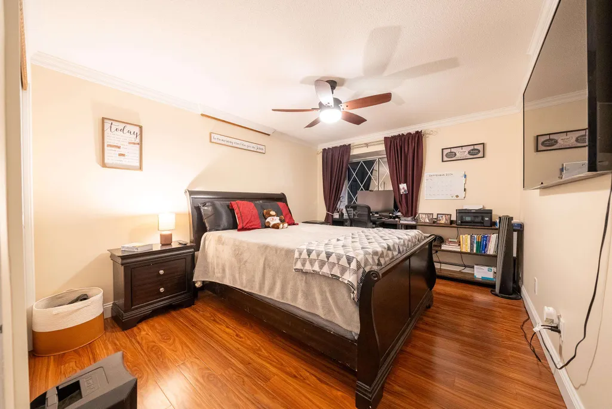
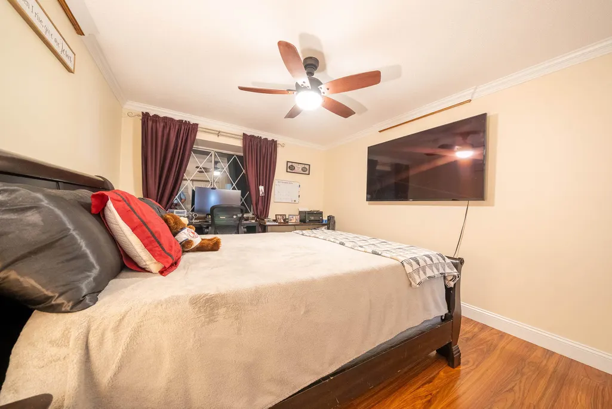
Nothing to do in this top floor unit except decorate and enjoy life! Everything has been renovated over the past couple of years! Kitchen boasts loads of warm toned cabinetry with granite countertops and stainless appliances, a large living/dining area with hardwood flooring, 2 generously sized bedrooms with brand new flooring, plenty of closet space and an updated bath. The association provides a beautiful inground pool, playground area, clubhouse, Tennis/basketball court, and coin-laundry in the building. Your low condo fee includes your heat, water/sewer, landscaping, master insurance, snow and trash removal. Don't miss this great opportunity for easy living! Showings begin at open house on Thursday 9/26 4:30-6:30. Additional open houses scheduled are Sat 9/28 11:00-1:00 and Sun 9/29 12:00-2:00
| Price History |
|---|
General Features
| Cooling | Wall AC Units |
|---|---|
| Style | Garden |
| DOM | 9 |
| Price Per Sq Ft Total AG | 300.52 |
| Appliances | Dishwasher,Microwave,Electric Range,Refrigerator |
| Other Equipment | Air Conditioner |
| Building Number | 5 |
| Covenants | Yes |
| Seasonal | No |
| Condo Fees | Yes |
| Type | Condo |
| Roof | Tar and Gravel |
| Block | 014 |
| School District | Derry School District SAU #10 |
| Year Built | 1972 |
| Property Class | Residential |
| Close Price | 290000 |
| Unit Number | 20 |
| Documents Available | Association Docs,Deed,Property Disclosure |
| Fee Includes | Heat,Hot Water,Landscaping,Plowing,Recreation,Sewer,Trash,Water,Condo Association Fee |
| Utilities | Cable Available |
| Assoc Fee Paid Per | Monthly |
| Stories Count | 1 |
| Sewer | Public |
| Full Baths | 1 |
| Association Amenities | Building Maintenance,Clubhouse,Master Insurance,Playground,Indoor Storage,Landscaping,Basketball Court,Common Acreage,Common Heating/Cooling,In-Ground PoolÂ,Snow Removal,Trash Removal,Coin Laundry |
| Electric | Circuit Breaker(s) |
| ModificationTimestamp | 2024-11-15T16:55:50.2 |
| Bathrooms | 1 |
| City | Derry |
| High School | Pinkerton Academy |
| Auction | No |
| Construction Status | Existing |
| Condo Name | Hillside Estates |
| Construction Materials | Other |
| Tax Year | 2023 |
| HOA Fee | 358 |
| Zoning | Condo |
| Heating | Natural Gas,Baseboard,Hot Water |
| Garage | No |
| Flood Zone | Unknown |
| Road Frontage | TBD |
| Directions | Route 102 to Hillside Estates. Visitor parking is marked with V alongside building 3 |
| Easements | Yes |
| Last Updated | 11/15/2024 16:55:50 |
Interior Features
| Room 5 Level | 1 |
|---|---|
| Room 4 Level | 1 |
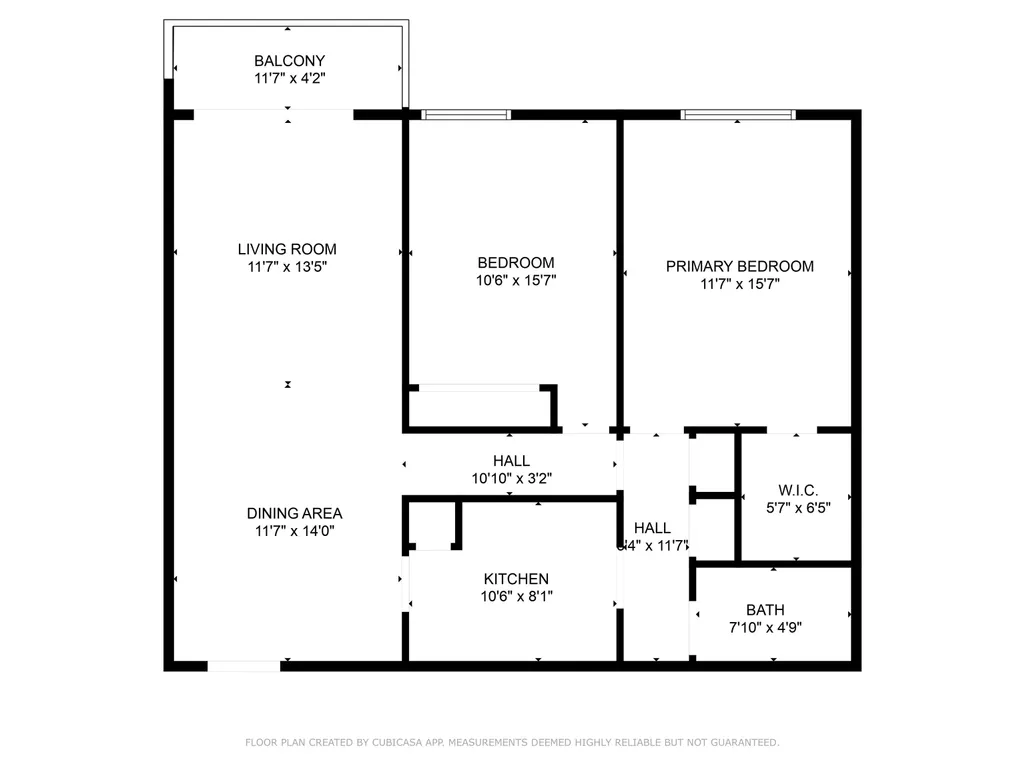
| Room 3 Dimensions | 11x15 |
| Total Rooms | 4 |
| Beds | 2 |
| Total Number of Units | 24 |
| Room 3 Level | 1 |
| Room 4 Type | Bedroom |
| Room 3 Type | Bedroom |
| Rooms: Level 1 | Level 1: Bedroom,Level 1: Full Bathroom,Level 1: Kitchen,Level 1: Living/Dining |
| Room 2 Dimensions | 11x14 |
| Basement | No |
| Room 5 Type | Bathroom Full |
| Interior Amenities | Coin Laundry,Ceiling Fan,Dining Area,Living/Dining,Basement Laundry |
| Room 2 Level | 1 |
| Room 1 Type | Kitchen |
| Room 2 Type | Living/Dining |
| Room 1 Dimensions | 10x8 |
| Internet | Unknown |
| Room 5 Dimensions | 7x5 |
| Total Finished Area | 965 |
| Room 1 Level | 1 |
| Flooring | Tile,Wood |
| Room 4 Dimensions | 10x15 |
Exterior Features
| Exterior Amenities | Balcony,In-Ground Pool |
|---|---|
| Parking Features | Assigned |
| Lot Features | Condo Development |
| Driveway | Paved |
| Road Frontage Type | Association,Paved,Privately Maintained |
| Surveyed | Yes |
| Lot | 004020 |
| Water Source | Public |
| Foundation | Poured Concrete |
| Color | Brick |
Amenities
- Foreclosure
- Views
- Short Sale
- New Construction
- Adult 55+
- Lease To Own
- No HOA Fees
- Furnished
- Pets
- Primary On Main
- Air Conditioning
- Seller Finance
- Green
- Fixer Upper
- Horse
- Golf
- Fireplace
- Deck
- Garage
- Basement
- Pool
Property vs Condos Average in 03038
Statistics provided by Inside Real Estate
Price
Year Built
 Massachusetts MLS Property Info Network (MLSPIN) - The property listing data and information set forth herein were provided to MLS Property Information Network, Inc. from third party sources, including sellers, lessors and public records, and were compiled by MLS Property Information Network, Inc. The property listing data and information are for the personal, non commercial use of consumers having a good faith interest in purchasing or leasing listed properties of the type displayed to them and
 Copyright 2026 PrimeMLS. All rights reserved. This information is deemed reliable, but not guaranteed. The data relating to real estate displayed on
this Site comes in part from the IDX Program of PrimeMLS. The information
being provided is for consumers' personal, non-commercial use and may
not be used for any purpose other than to identify prospective properties
consumers may be interested in purchasing. Data last updated September 23, 2026 7:38 PM UTC
Copyright 2026 PrimeMLS. All rights reserved. This information is deemed reliable, but not guaranteed. The data relating to real estate displayed on
this Site comes in part from the IDX Program of PrimeMLS. The information
being provided is for consumers' personal, non-commercial use and may
not be used for any purpose other than to identify prospective properties
consumers may be interested in purchasing. Data last updated September 23, 2026 7:38 PM UTC
