

Sold: Feb 13, 2026



Address
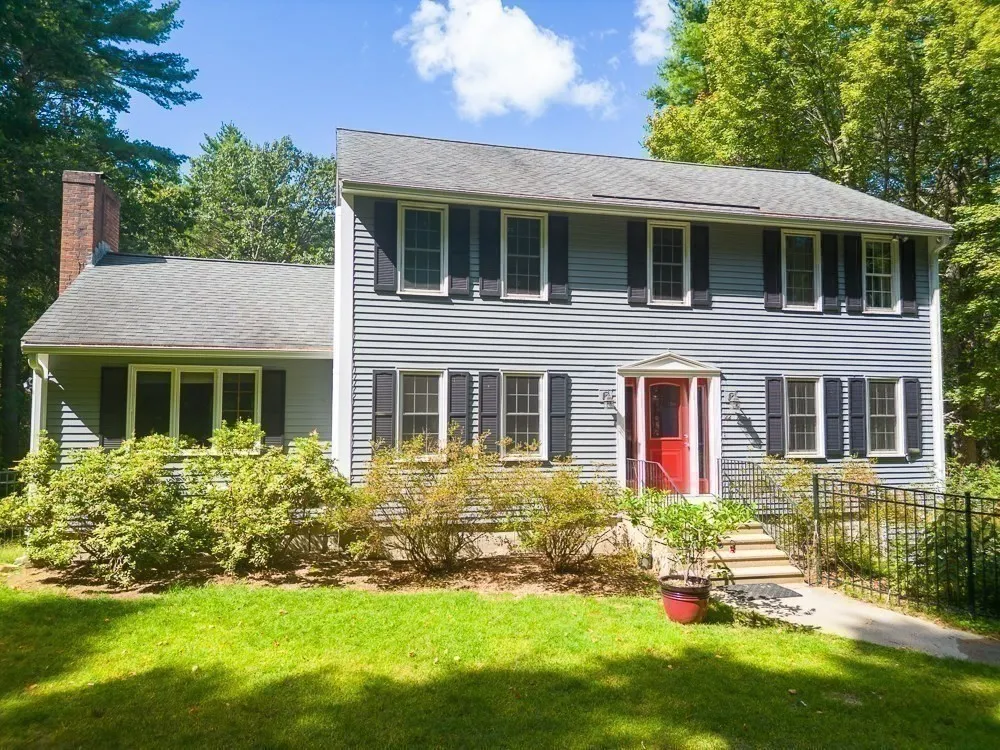
22 Lakin St, Pepperell, MA
Price
$ 640,000
Property Attributes
- MLS#73434582
- TypeSingle Family
- Listing Status Sold
- CountyMIDDLESEX
- CityPepperell
- Zip01463
- StyleColonial
- Year Built1987
- Taxes$ 8003
- Price$ 640,000
- Bedrooms3
- Full Bathrooms2
- Half Bathrooms2
- Sqr Footage2659
- Lot Size3.84 Acres
Data Source:
Massachusetts MLS Property Info Network (MLSPIN)
Property Description
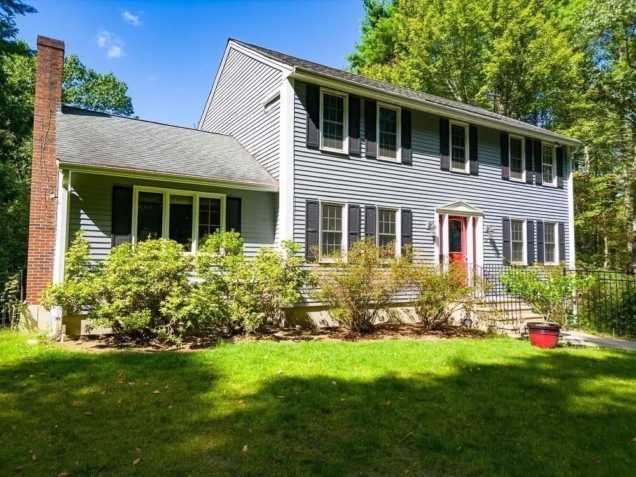
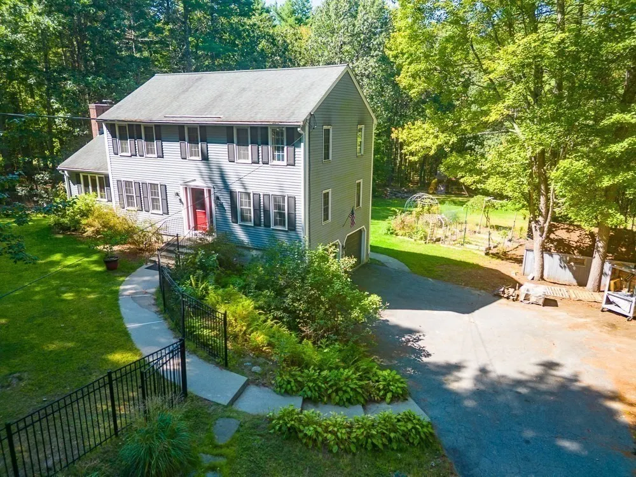
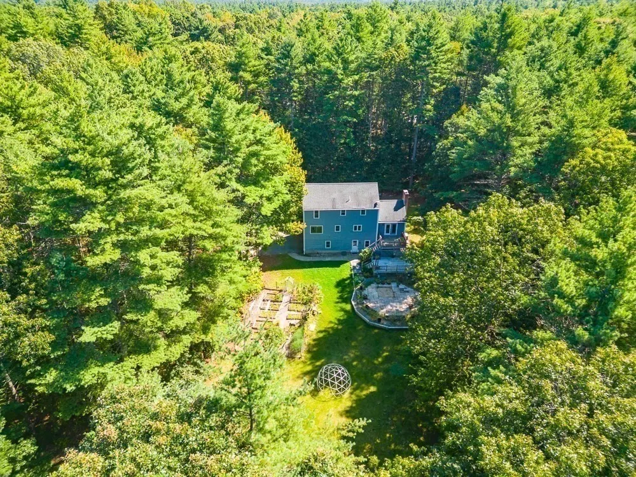
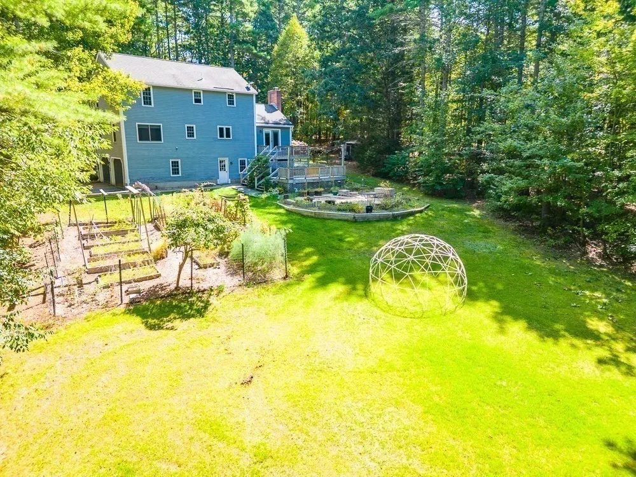
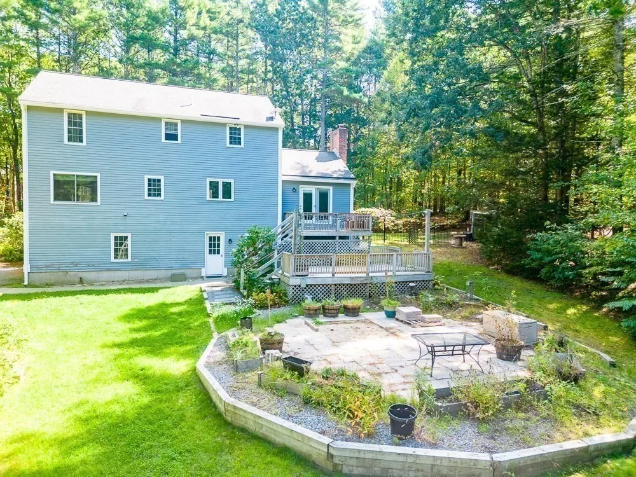
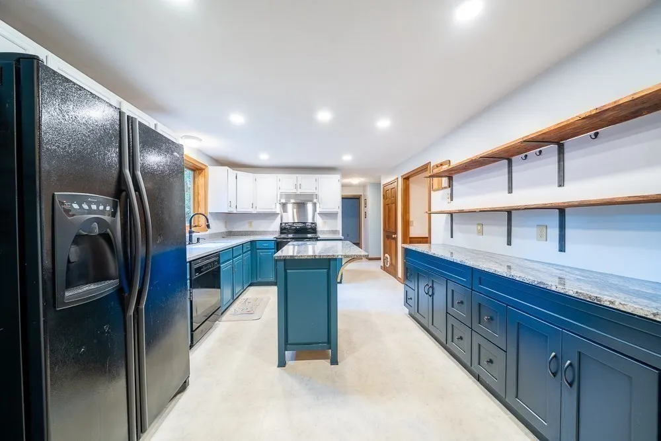
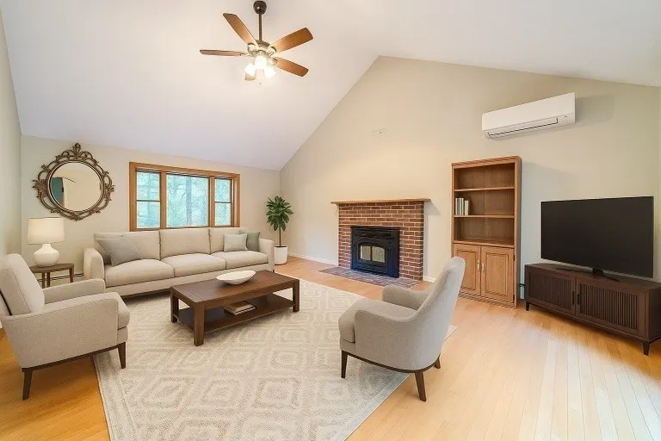
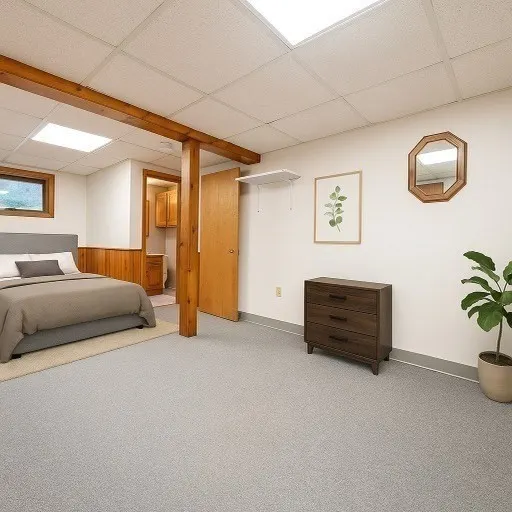
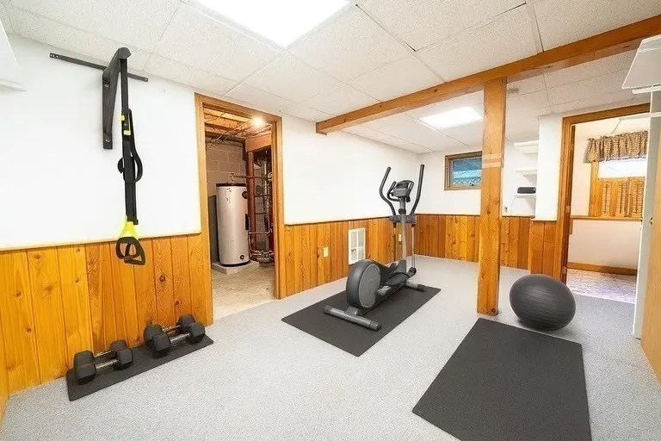
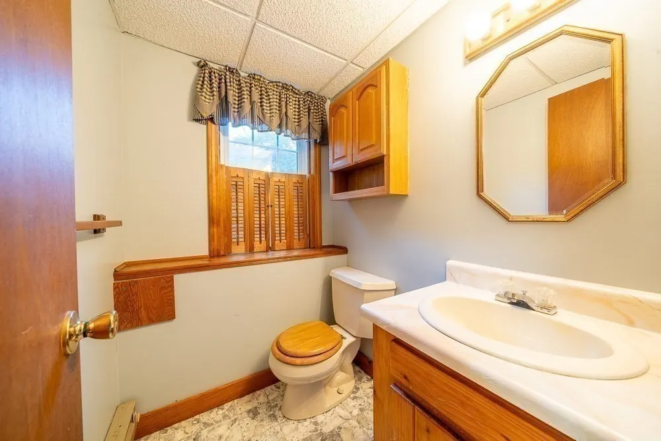
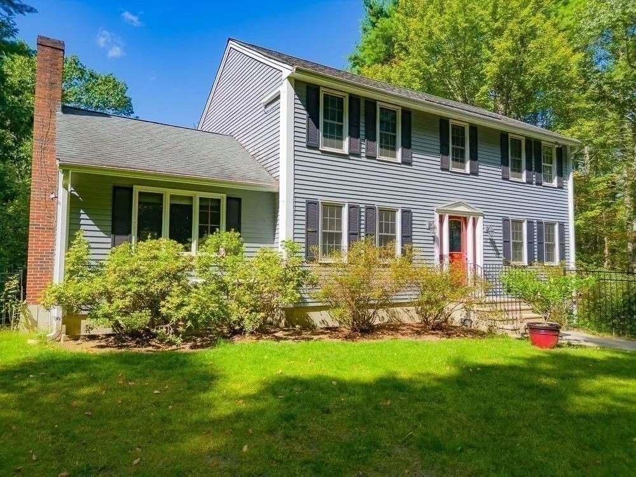
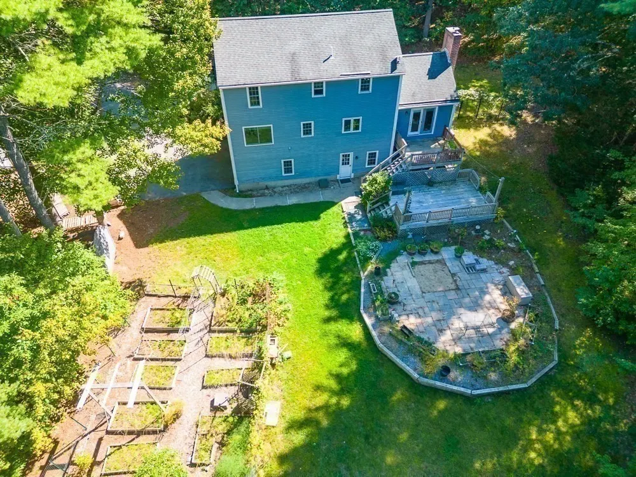
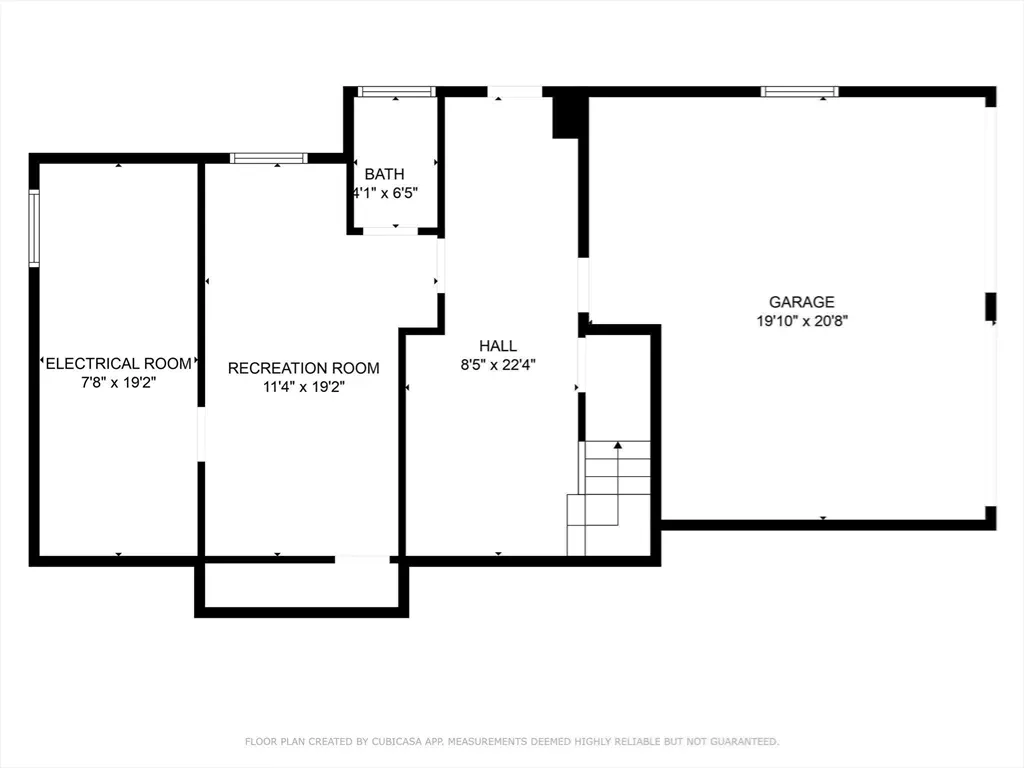
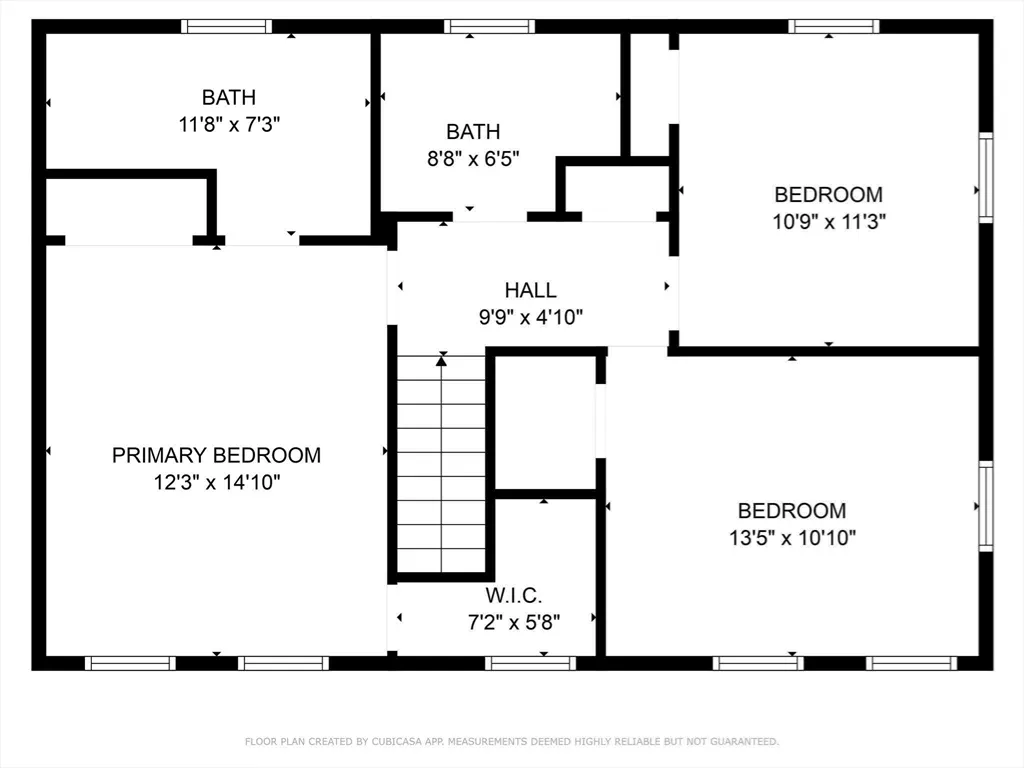
spacious 3-bedroom, 4-bath Colonial set on a private 3.84-acre lot on a quiet dead-end street. Enjoy direct access to scenic trails ideal for running, hiking, or biking right from your backyard. The home features a finished walkout basement with 1/2 bath, perfect for extra sleeping area, private home office or gym. Outdoors you'll find a multi level deck and patio with a hot tub hookup providing the perfect place to unwind after a day of adventure. The expansive fenced yard is ideal for playing and learning with our 2 and 4 legged loved ones. Land is also ideal for gardening, exploring, and entertaining. Additional highlights include efficient mini-splits, generator hookup, programmable pellet stove, a Starlink system and an irrigation system. Don't miss this amazing opportunity to make this your new home and live in great neighborhood! HOA of $400 per year is for maintaining and plowing private road.
| Price History |
|---|
General Features
| Cooling | Ductless |
|---|---|
| Building Area Units | Square Feet |
| Year Built | 1987 |
| Appliances | Water Heater,Range,Dishwasher,Refrigerator,Washer,Dryer |
| Patio/Porch Features | Deck,Patio |
| Lot Size Square Feet | 167122 |
| Lot Size Units | Acres |
| Parcel Number | M:0036 B:0131 L:00000,727791 |
| Garage Y/N | Yes |
| Architectural Style | Colonial |
| Primary Bedroom Level | Second |
| County | Middlesex |
| Close Price | 640000 |
| Tax Year | 2025 |
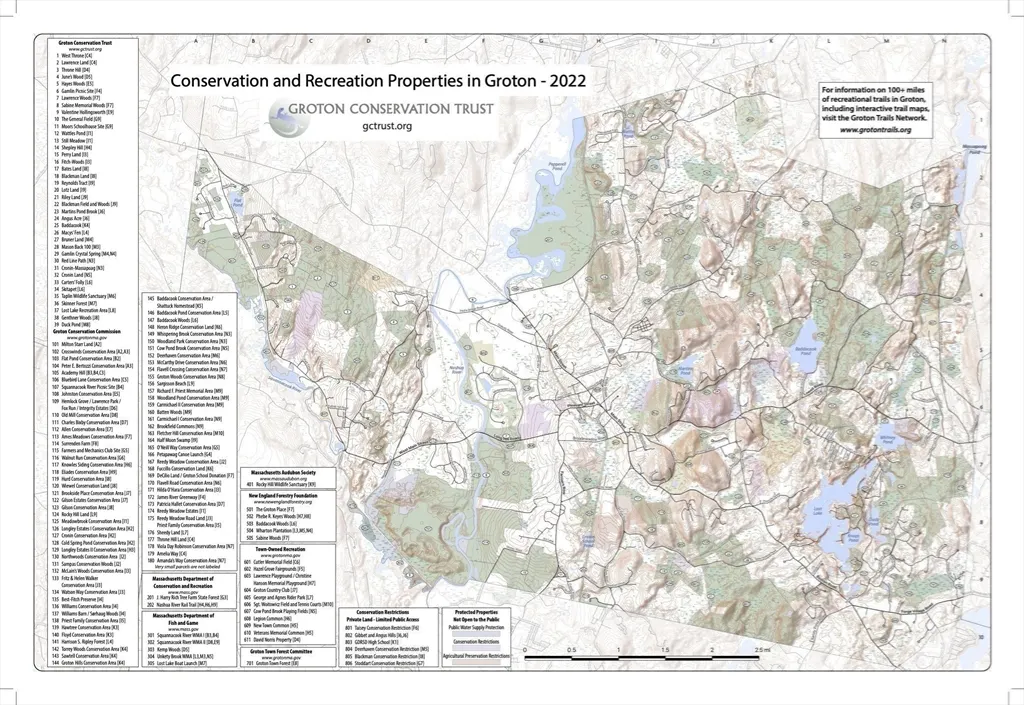
| Community Features | Park,Walk/Jog Trails,Stable(s),Bike Path,Conservation Area,Highway Access,House of Worship,Public School |
| Showing Instructions | Schedule with ShowingTime or Call 888-627-2775,Schedule with ShowingTime |
| Property Type | Residential |
| Assoc Fee Paid Per | Annually |
| Senior Community Y/N | No |
| Home Warranty Y/N | No |
| Utilities | for Electric Range,for Electric Oven,for Electric Dryer,Washer Hookup,Generator Connection |
| Sewer | Private Sewer |
| Total Rooms | 9 |
| Certified Treated | None |
| Standard Status | Closed |
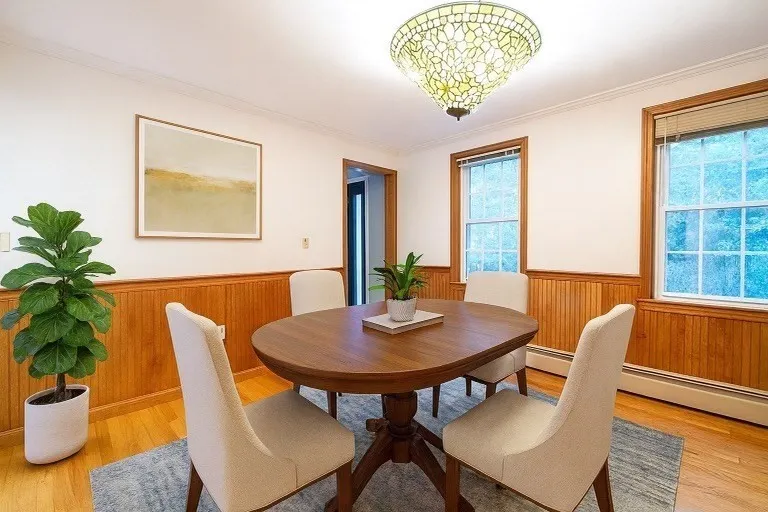
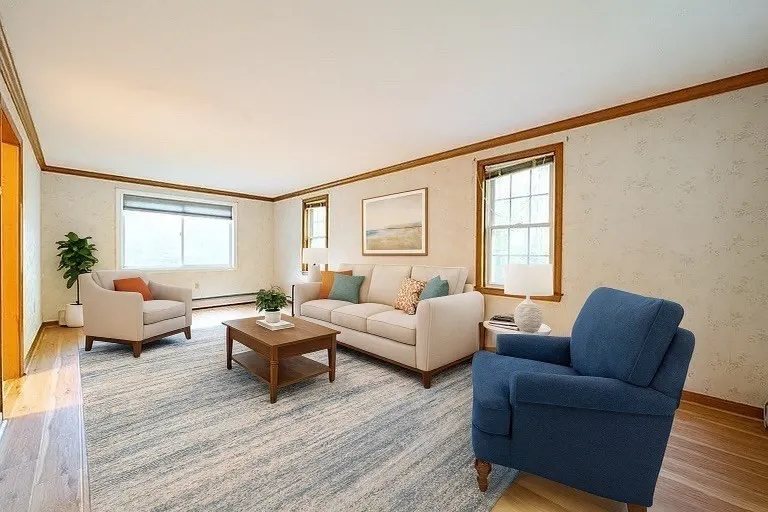
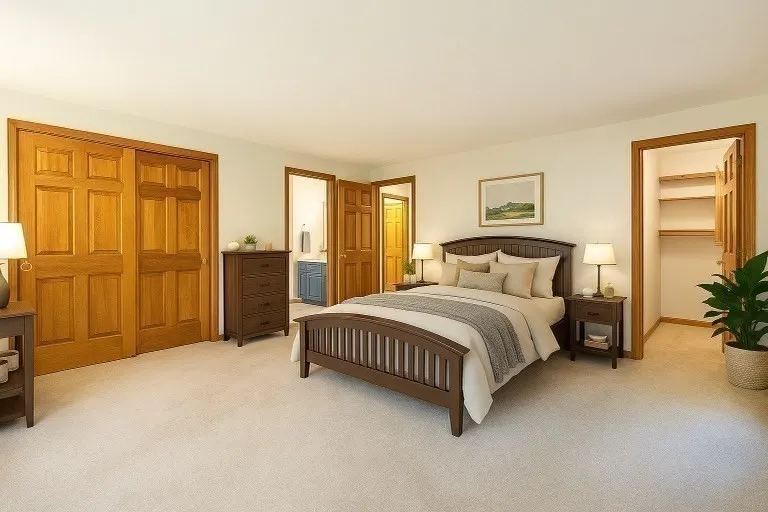
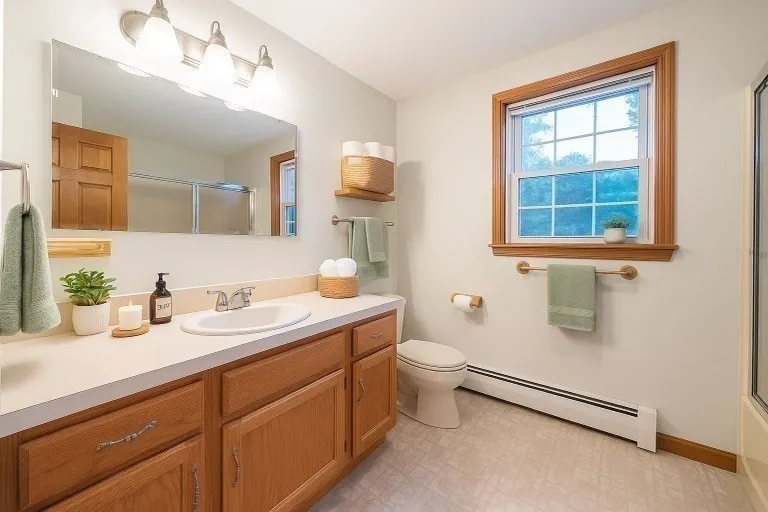
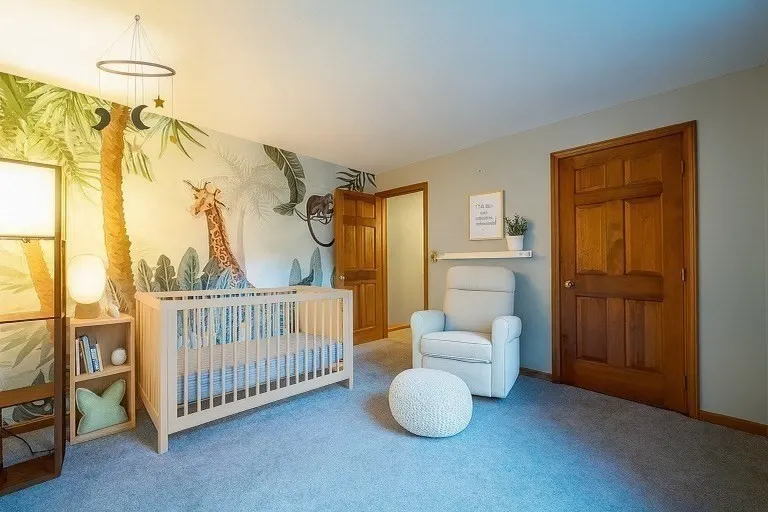
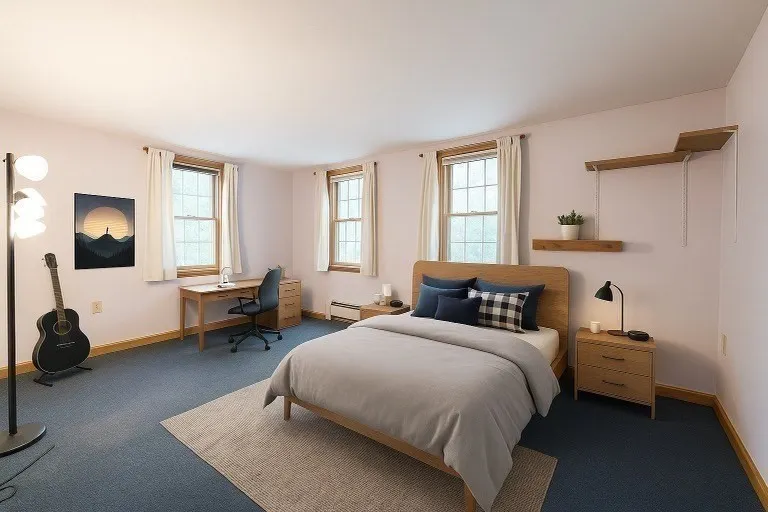
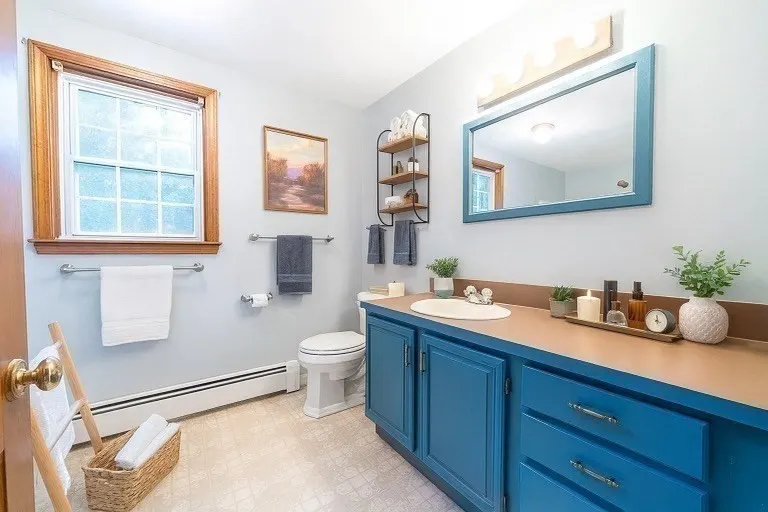
| Disclosures | Yearly HOA fee of $400 is for shared driveway plowing and road maintenance.Interior Photos are digitally staged |
| City | Pepperell |
| Current Financing | Conv Ins |
| Status | Sold |
| Roof | Shingle |
| Tax Assessed Value | 547000 |
| HOA Fee | 400 |
| Tax Annual Amount | 8003 |
| Zoning | RUR |
| Full Baths | 2 |
| Heating | Baseboard,Electric Baseboard,Oil |
| Attached Garage | Yes |
| Year Built Details | Actual,Renovated Since |
| Construction Materials | Frame |
| Electric | Circuit Breakers,Generator Connection |
| Property Subtype | Single Family Residence |
| Carport Y/N | No |
| Year Built Source | Public Records |
| Directions | Route 119 to Lakin Street |
| HOA | Yes |
| Property Attached Y/N | No |
| Garage Spaces | 2 |
Interior Features
| Total Fireplaces | 1 |
|---|---|
| Bathroom 3 Level | Second |
| Primary Bedroom Features | Bathroom - Full,Walk-In Closet(s),Closet,Flooring - Wall to Wall Carpet |
| Primary Bedroom Width | 15 |
| Above Grade Finished Area | 2224 |
| Bedroom 3 Level | Second |
| Primary Bedroom Area | 195 |
| Second Bedroom Width | 14 |
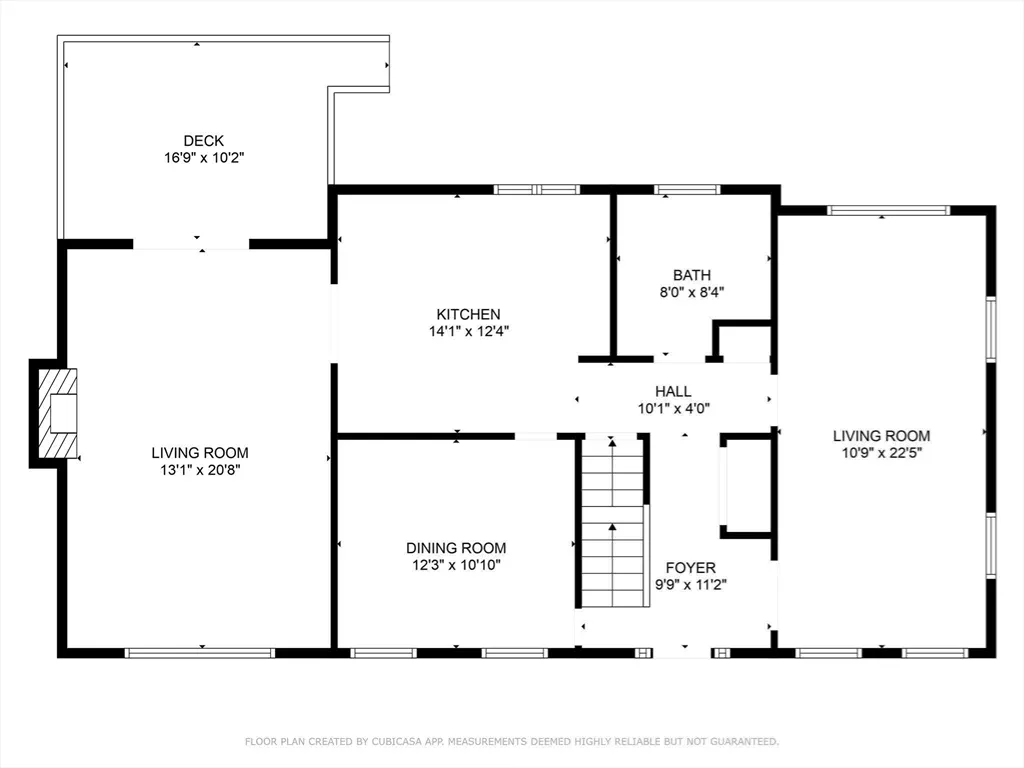
| Kitchen Level | First |
| Living Room Width | 23 |
| Fireplace Y/N | Yes |
| Family Room Area | 266 |
| Primary on Main | 168 |
| Primary Bathroom Features | Yes |
| Total Bedrooms | 3 |
| Bedroom 3 Features | Closet,Flooring - Wall to Wall Carpet |
| Family Room Features | Flooring - Hardwood |
| Living Room Features | Flooring - Wood |
| Total Baths | 4 |
| Air Conditioning Y/N | Yes |
| Basement | Full,Finished,Interior Entry,Garage Access |
| Bedroom 2 Features | Closet,Flooring - Wall to Wall Carpet |
| Kitchen Length | 14 |
| Bathroom 2 Level | Second |
| Family Room Width | 19 |
| Living Room Length | 11 |
| Dining Room Area | 144 |
| Interior Amenities | Bathroom - Half,Closet,Bathroom,Home Office,Mud Room |
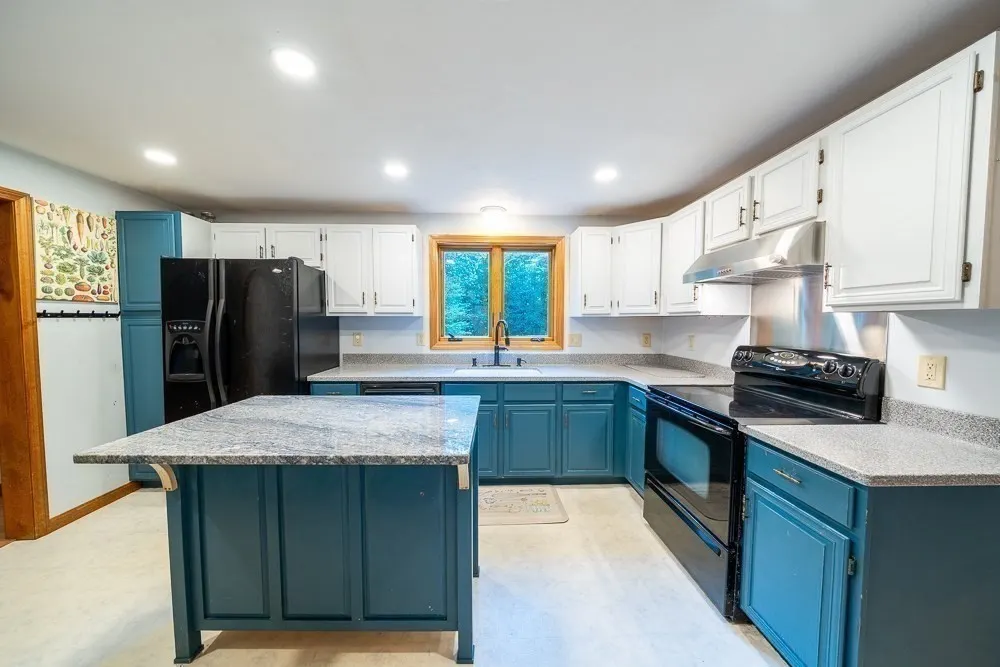
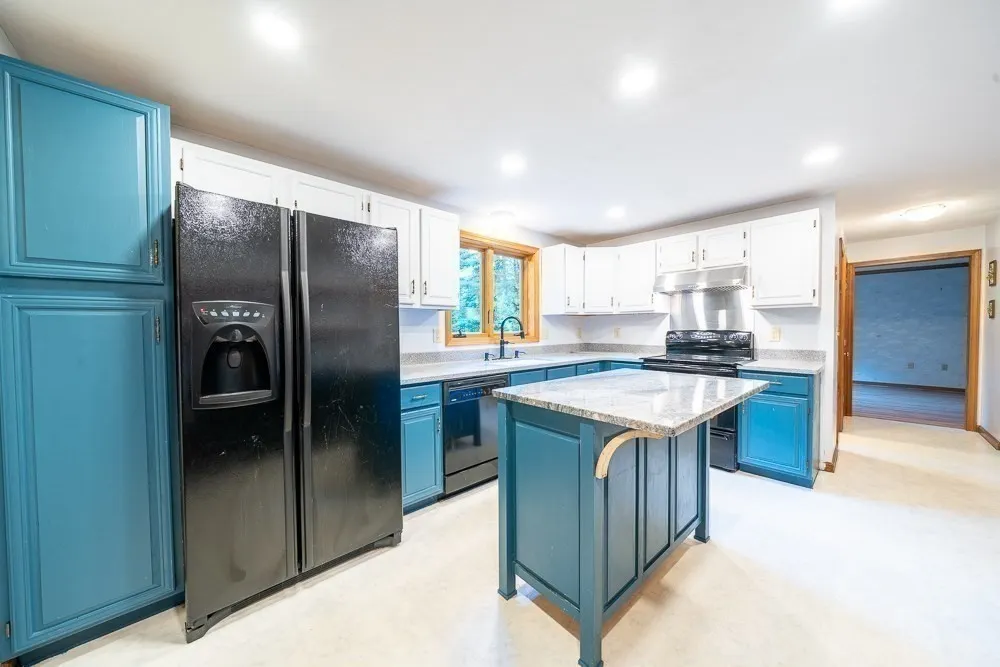
| Kitchen Area | 196 |
| Dining Room Level | First |
| Below Grade Finished Area | 435 |
| Bedroom 3 Length | 11 |
| Bathroom 1 Level | First |
| Kitchen Features | Flooring - Vinyl |
| Bedroom 3 Width | 12 |
| Second Bedroom Length | 12 |
| Laundry Features | First Floor,Electric Dryer Hookup,Washer Hookup |
| Living Room Level | First |
| Dining Room Area | 12 |
| Family Room Length | 14 |
| Kitchen Width | 14 |
| Heating Y/N | Yes |
| Family Room Level | First |
| Primary Bedroom Length | 13 |
| Dining Room Width | 12 |
| LivingAreaSource | Public Record |
| Second Bedroom Level | Second |
| Living Room Area | 253 |
| Flooring | Wood,Vinyl,Carpet |
| Dining Room Features | Flooring - Hardwood |
| Bedroom 3 Area | 132 |
| Half Baths | 2 |
| Bedroom 2 Area | 168 |
Exterior Features
| Exterior Amenities | Deck,Patio,Storage,Sprinkler System |
|---|---|
| Road Frontage Type | Private Road |
| Road Responsibility | Private Maintained Road |
| Covered Spaces | 2 |
| Lot Size Area | 3.84 |
| Foundation Details | Concrete Perimeter |
| Building Area Total | 2659 |
| Lot Size Acres | 3.84 |
| Parking Features | Under,Paved Drive,Off Street,Paved |
| Spa | No |
| Total Parking | 5 |
| Road Surface Type | Paved |
| Waterfront Y/N | No |
| Water Source | Public |
Amenities
- Foreclosure
- Views
- Short Sale
- New Construction
- Adult 55+
- Lease To Own
- No HOA Fees
- Furnished
- Primary On Main
- Air Conditioning
- Seller Finance
- Green
- Fixer Upper
- Horse
- Golf
- Fireplace
- Deck
- Garage
- Basement
- Pool
Property vs Single Family Average in 01463
Price
Taxes
Year Built
 Massachusetts MLS Property Info Network (MLSPIN) - The property listing data and information set forth herein were provided to MLS Property Information Network, Inc. from third party sources, including sellers, lessors and public records, and were compiled by MLS Property Information Network, Inc. The property listing data and information are for the personal, non commercial use of consumers having a good faith interest in purchasing or leasing listed properties of the type displayed to them and
 Copyright 2026 PrimeMLS. All rights reserved. This information is deemed reliable, but not guaranteed. The data relating to real estate displayed on
this Site comes in part from the IDX Program of PrimeMLS. The information
being provided is for consumers' personal, non-commercial use and may
not be used for any purpose other than to identify prospective properties
consumers may be interested in purchasing. Data last updated September 25, 2026 7:49 PM UTC
Copyright 2026 PrimeMLS. All rights reserved. This information is deemed reliable, but not guaranteed. The data relating to real estate displayed on
this Site comes in part from the IDX Program of PrimeMLS. The information
being provided is for consumers' personal, non-commercial use and may
not be used for any purpose other than to identify prospective properties
consumers may be interested in purchasing. Data last updated September 25, 2026 7:49 PM UTC
