

Sold: Oct 09, 2024 - Primary on Main



Address
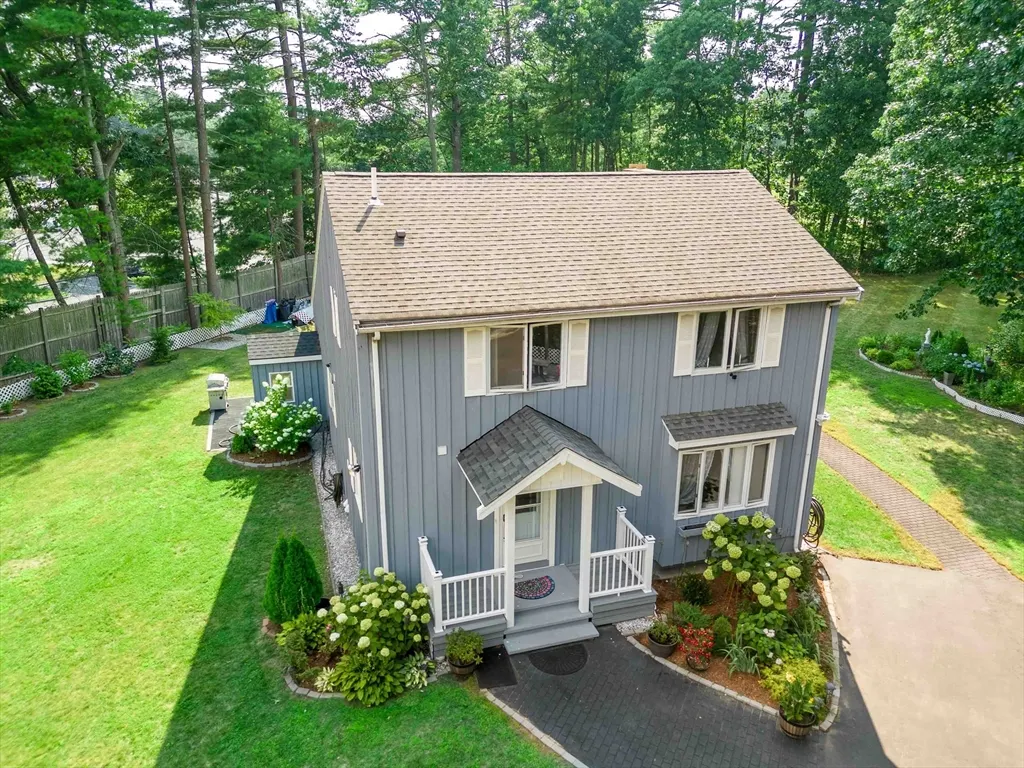
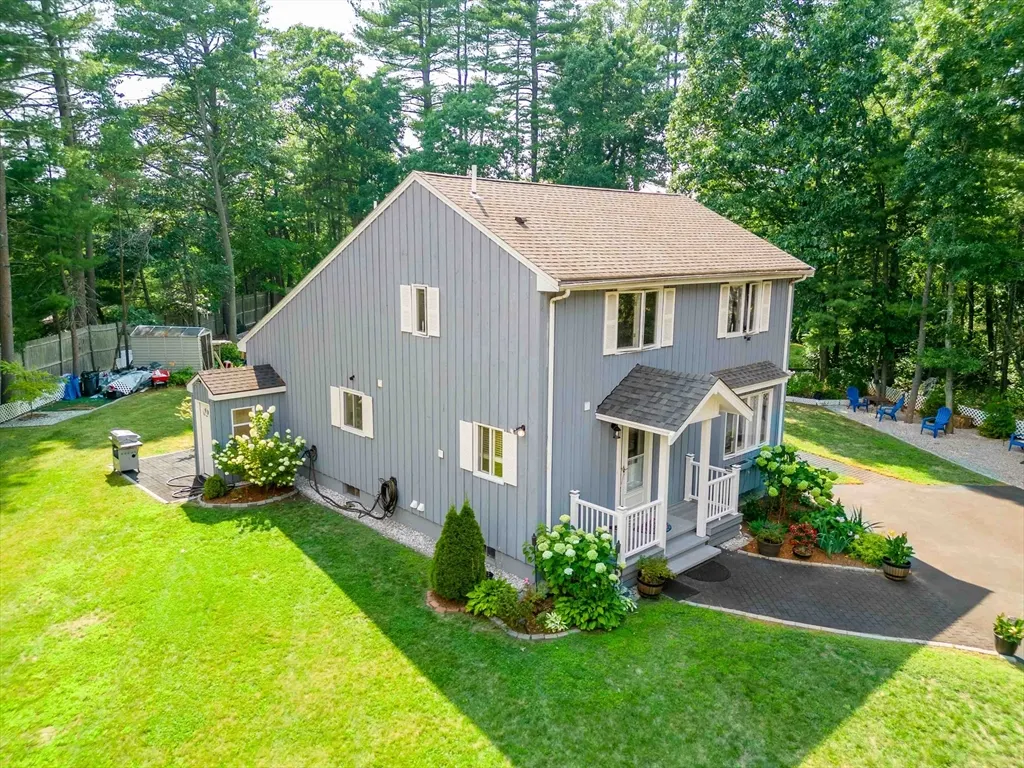
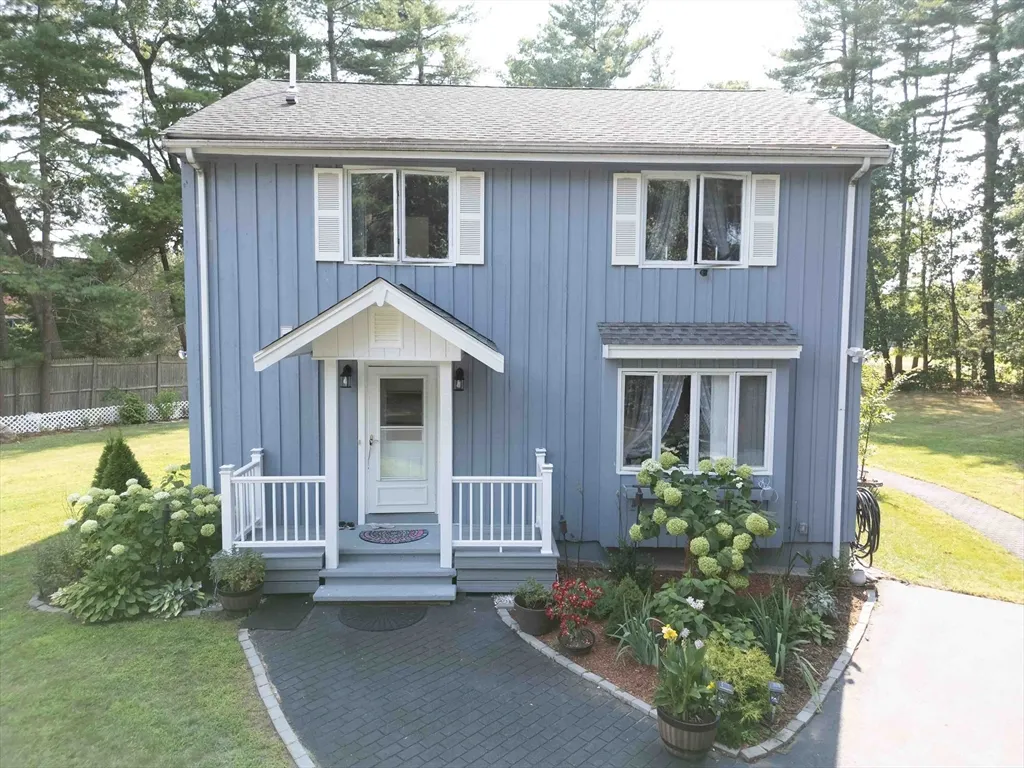
29 Monmouth St, Chelmsford, MA
Price
$ 765,000
Property Attributes
- MLS#73278818
- TypeSingle Family
- Listing Status Sold
- CountyMIDDLESEX
- CityChelmsford
- Zip01824
- StyleContemporary
- Year Built1985
- Taxes$ 6382
- Price$ 765,000
- Bedrooms3
- Full Bathrooms2
- Half Bathrooms0
- Sqr Footage1832
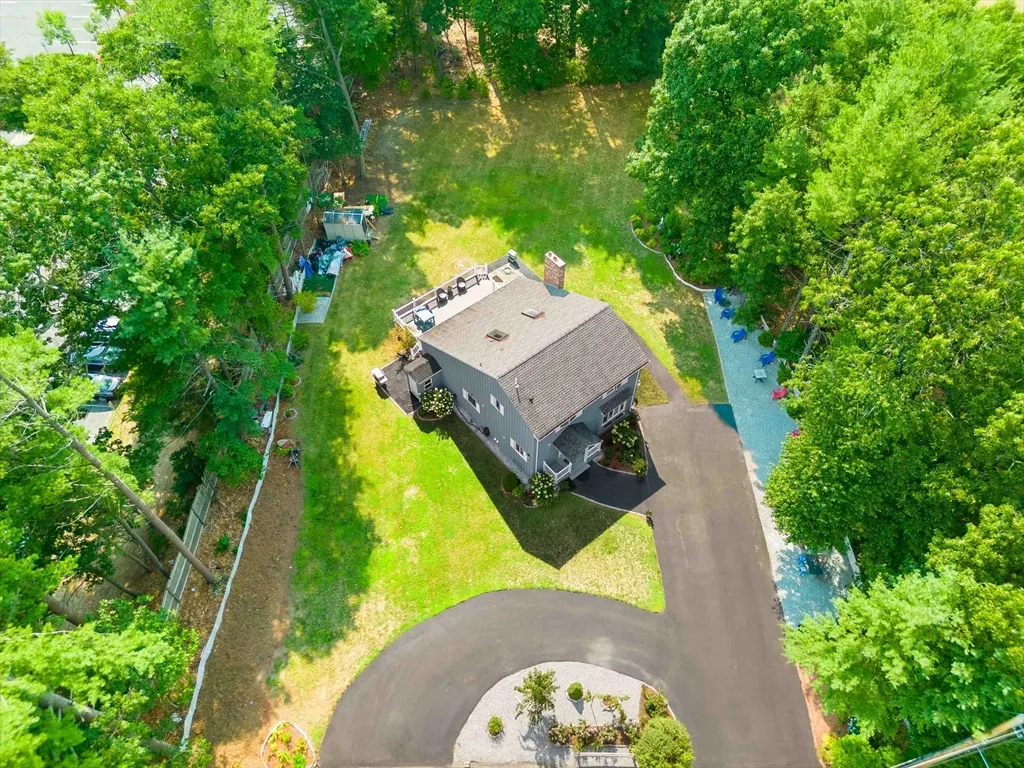
- Lot Size0.48 Acres
Data Source:
Massachusetts MLS Property Info Network (MLSPIN)
Property Description
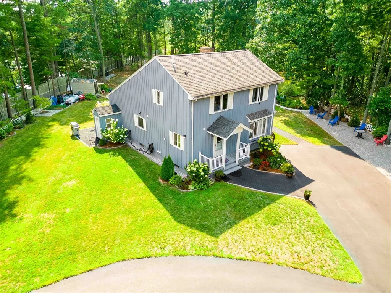
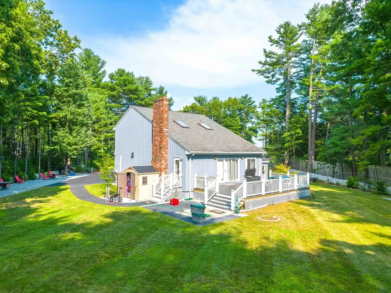
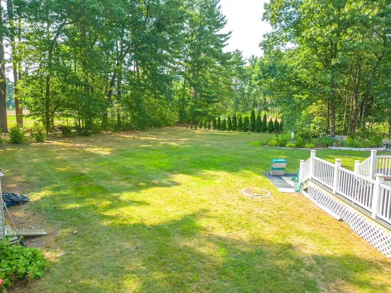
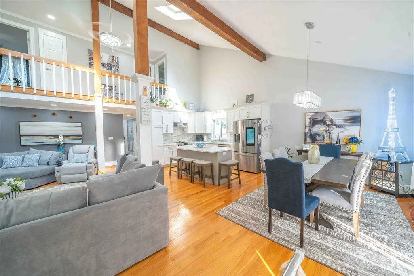
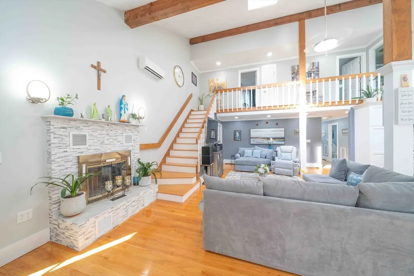
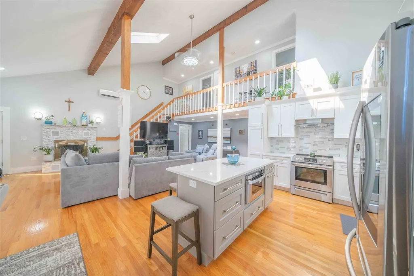
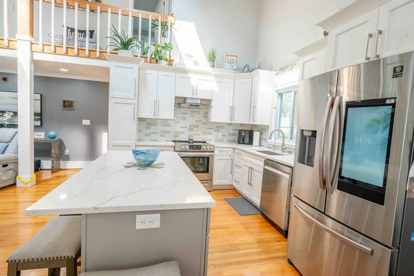
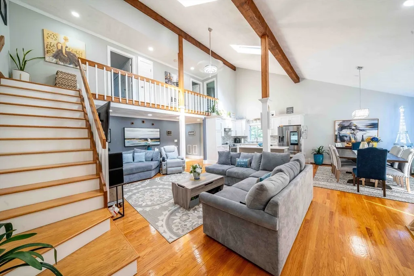
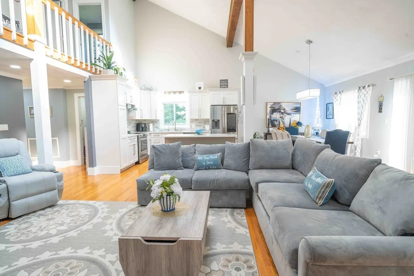
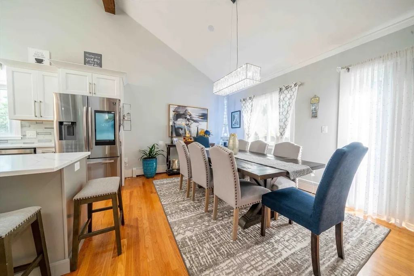
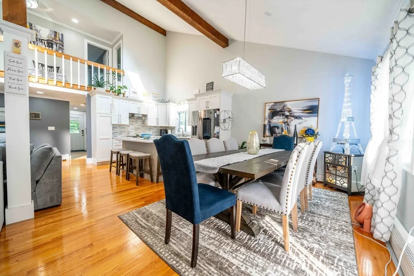
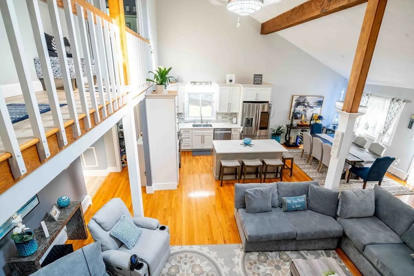
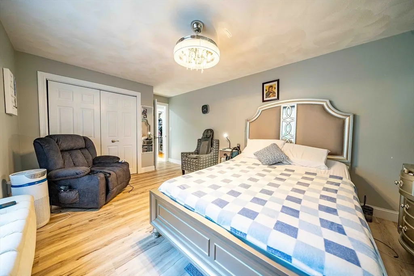
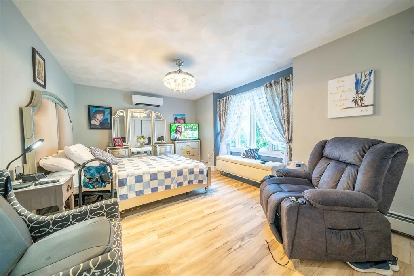
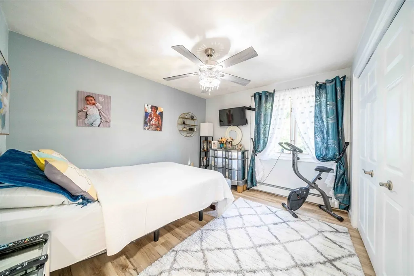
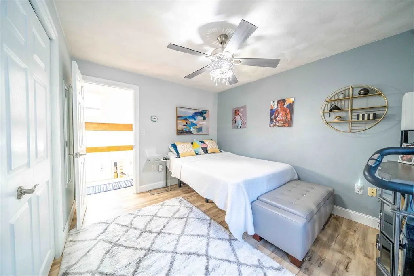
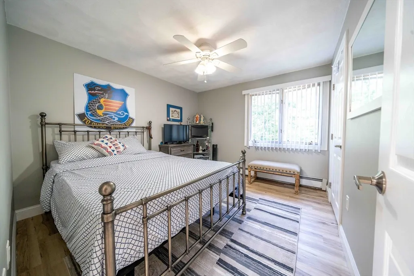
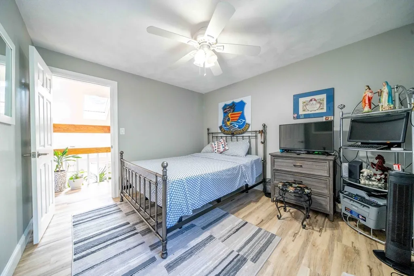
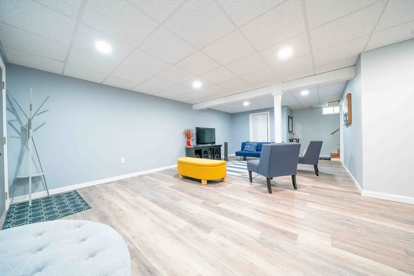
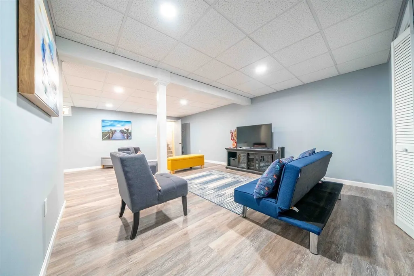
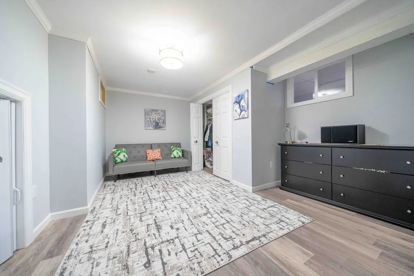
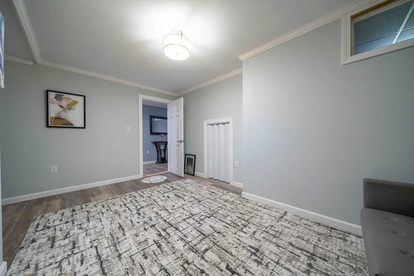
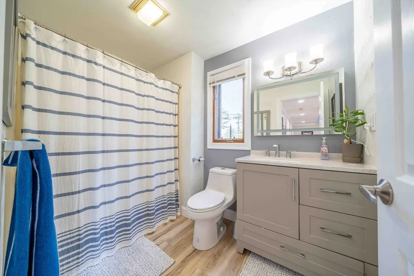
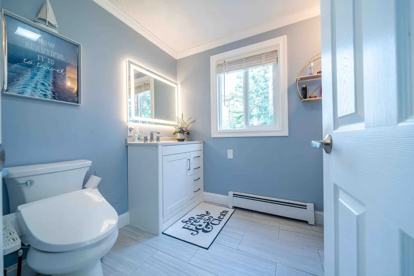
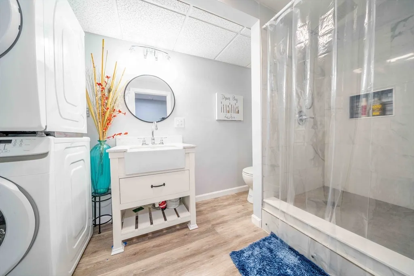
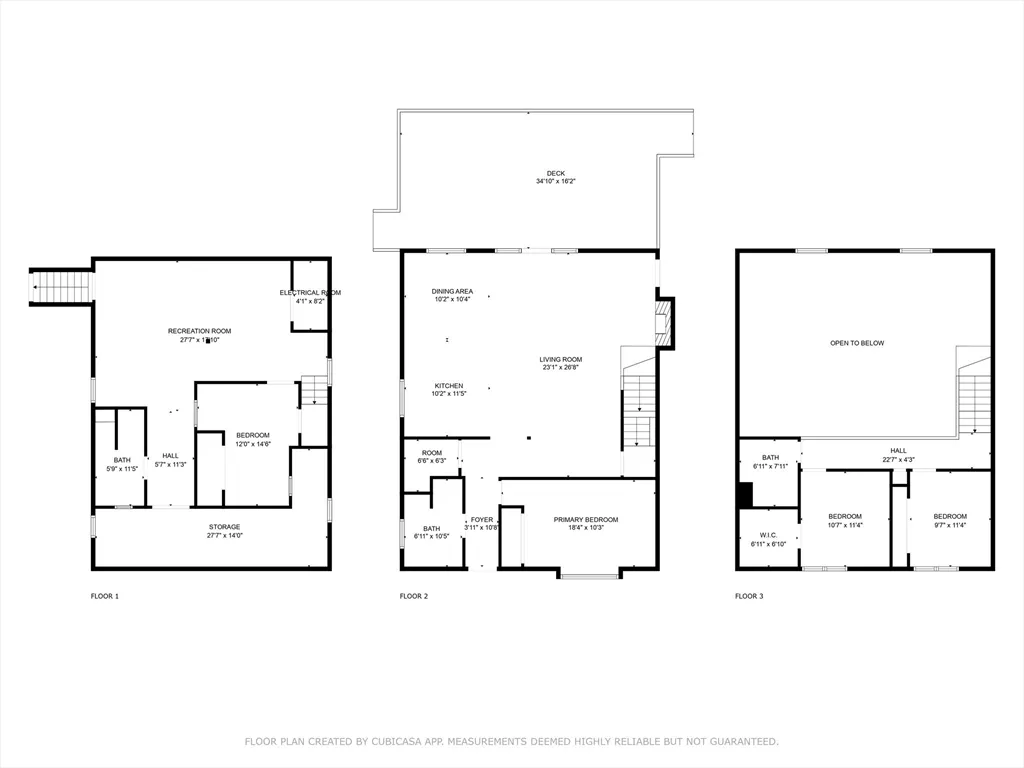
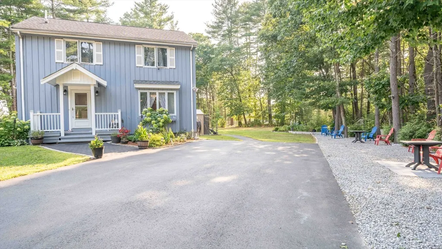
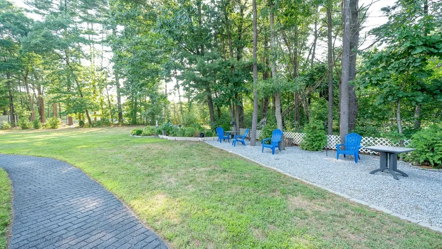
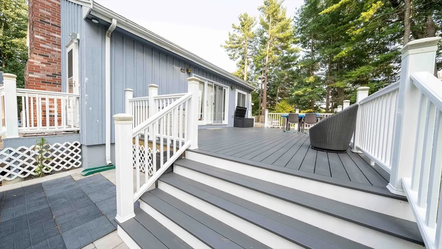
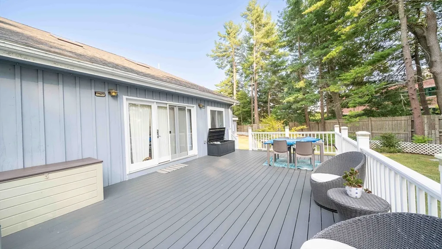
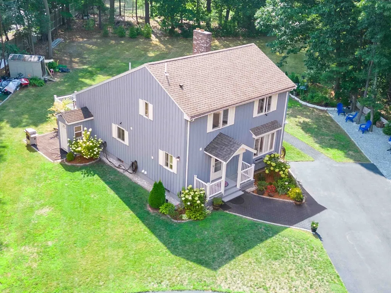
Welcome to this stunning contemporary Cape-style home, situated at the end of a quiet dead-end street. Upon entering, you'll be captivated by the open-concept living area with its newly renovated living room, dining room and kitchen featuring sleek, modern finishes, gleaming hardwood floors, fireplace and soaring cathedral ceilings.. The first-floor master bedroom provides easy access to a beautifully updated ¾ bathroom. Upstairs, discover two large bedrooms and full bathroom. The lower level boasts a beautifully finished family room, 3/4 bath, and an extra sleeping area—ideal for a variety of uses. Outside, the expansive composite deck overlooks a level backyard, providing the perfect setting for outdoor gatherings, play, or gardening. this property offers a peaceful retreat while remaining conveniently close to major highways and local amenities Showings begin open house on Thursday 8/29 from 4:00-6:00, Saturday 8/30 11:00-1:00 and Sunday 8/31 12:00-2:00
| Price History |
|---|
General Features
| Cooling | Ductless |
|---|---|
| Building Area Units | Square Feet |
| Exterior Features | Deck - Vinyl,Storage |
| Year Built | 1985 |
| Appliances | Range,Dishwasher,Refrigerator |
| Patio/Porch Features | Deck - Vinyl |
| Lot Size Square Feet | 20909 |
| Lot Size Units | Acres |
| Garage Y/N | No |
| Architectural Style | Contemporary |
| Master Bedroom Level | Main,First |
| Contingency | Financing |
| County | Middlesex |
| Close Price | 765000 |
| Tax Year | 2024 |
| Community Features | Public Transportation,Shopping,Park,Walk/Jog Trails,Stable(s),Conservation Area,Highway Access,Public School |
| Property Type | Residential |
| Senior Community Y/N | No |
| Home Warranty Y/N | No |
| Utilities | for Electric Range,for Electric Oven,Washer Hookup |
| Sewer | Public Sewer |
| Total Rooms | 8 |
| Electric | Circuit Breakers |
| Standard Status | Closed |
| City | Chelmsford |
| Current Financing | Conv. Fixed |
| Status | Sold |
| Roof | Shingle |
| Sub-Agency Relationship Offered | No |
| Tax Assessed Value | 468600 |
| Tax Annual Amount | 6382 |
| Zoning | IA |
| Full Baths | 2 |
| Heating | Baseboard,Oil,Ductless |
| Year Built Details | Actual,Renovated Since |
| Construction Materials | Frame |
| Property SubType | Single Family Residence |
| Year Built Source | Public Records |
| Directions | Riverneck rd to Monmouth |
| Home Owner Assoc | No |
| Waterfront Y/N | No |
Interior Features
| Total Fireplaces | 1 |
|---|---|
| Bathroom 3 Level | Basement |
| Master Bedroom Features | Closet,Flooring - Hardwood |
| Master Bedroom Width | 18 |
| Bedroom 3 Level | Second |
| Master Bedroom Area | 180 |
| Second Bedroom Width | 11 |
| Kitchen Level | Main,First |
| Living Room Width | 27 |
| Fireplace Y/N | Yes |
| Bedroom 4 Area | 180 |
| Bedroom 4 Level | Basement |
| Family Room Area | 504 |
| Master Bathroom Features | Yes |
| Total Bedrooms | 3 |
| Bedroom 3 Features | Closet |
| Living Room Features | Vaulted Ceiling(s),Flooring - Hardwood,Open Floorplan |
| Total Baths | 2 |
| Air Conditioning Y/N | Yes |
| Basement | Full,Finished |
| Bedroom 2 Features | Closet |
| Kitchen Length | 10 |
| Bathroom 2 Level | Second |
| Family Room Width | 28 |
| Living Room Length | 23 |
| Dining Room Area | 100 |
| Kitchen Area | 110 |
| Dining Room Level | First |
| Bedroom 4 Width | 15 |
| Bedroom 3 Length | 10 |
| Main Level Bedrooms | 1 |
| Bathroom 1 Level | Main,First |
| Bedroom 3 Width | 11 |
| Second Bedroom Length | 11 |
| Laundry Features | In Basement,Washer Hookup |
| Living Room Level | First |
| Dining Room Area | 10 |
| Family Room Length | 18 |
| Bedroom 4 Length | 12 |
| Kitchen Features | Vaulted Ceiling(s),Flooring - Hardwood,Dining Area,Countertops - Stone/Granite/Solid,Kitchen Island,Cabinets - Upgraded,Open Floorplan |
| Kitchen Width | 11 |
| Heating Y/N | Yes |
| Family Room Level | Basement |
| Fireplace Features | Living Room |
| Master Bedroom Length | 10 |
| Dining Room Width | 10 |
| Second Bedroom Level | Second |
| Living Room Area | 621 |
| Flooring | Tile,Laminate |
| Dining Room Features | Flooring - Hardwood,Open Floorplan |
| Bedroom 3 Area | 110 |
| Main Level Bathrooms | 1 |
| Bedroom 2 Area | 121 |
Exterior Features
| Road Frontage Type | Public,Dead End |
|---|---|
| Open Parking Y/N | Yes |
| Road Responsibility | Public Maintained Road |
| Foundation Area | 1140 |
| Lot Features | Level |
| Lot Size Area | 0.48 |
| Foundation Details | Concrete Perimeter |
| Building Area Total | 1832 |
| Lot Size Acres | 0.48 |
| Street Name | Monmouth St |
| Parking Features | Paved Drive,Off Street,Driveway,Paved |
| Spa | No |
| Property Attached Y/N | No |
| Total Parking | 5 |
| Road Surface Type | Paved |
| Water Source | Public |
Amenities
- Foreclosure
- Views
- Short Sale
- New Construction
- Adult 55+
- Lease To Own
- No HOA Fees
- Furnished
- Primary On Main
- Air Conditioning
- Seller Finance
- Green
- Fixer Upper
- Horse
- Golf
- Fireplace
- Deck
- Garage
- Basement
- Pool
Property vs Single Family Average in 01824
Price
Taxes
Year Built
 Massachusetts MLS Property Info Network (MLSPIN) - The property listing data and information set forth herein were provided to MLS Property Information Network, Inc. from third party sources, including sellers, lessors and public records, and were compiled by MLS Property Information Network, Inc. The property listing data and information are for the personal, non commercial use of consumers having a good faith interest in purchasing or leasing listed properties of the type displayed to them and
 Copyright 2026 PrimeMLS. All rights reserved. This information is deemed reliable, but not guaranteed. The data relating to real estate displayed on
this Site comes in part from the IDX Program of PrimeMLS. The information
being provided is for consumers' personal, non-commercial use and may
not be used for any purpose other than to identify prospective properties
consumers may be interested in purchasing. Data last updated September 25, 2026 7:49 PM UTC
Copyright 2026 PrimeMLS. All rights reserved. This information is deemed reliable, but not guaranteed. The data relating to real estate displayed on
this Site comes in part from the IDX Program of PrimeMLS. The information
being provided is for consumers' personal, non-commercial use and may
not be used for any purpose other than to identify prospective properties
consumers may be interested in purchasing. Data last updated September 25, 2026 7:49 PM UTC
